2841 275th Avenue SE, Sammamish, WA 98075
- $1,599,000
- 5
- BD
- 3
- BA
- 3,248
- SqFt




Courtesy of eXp Realty
- List Price
- $1,599,000
- Status
- ACTIVE
- Days on Market
- 122
- Price Change
- ▼ $75,000 1788469014
- MLS#
- 2524044
- Subtype
- Residential
- Style
- 12 - 2 Story
- Year Built
- 2006
- Bedrooms
- 5
- Bathrooms
- 3
- Living Area
- 3,248
- Lot Size
- 9,750
- Acres
- 0.22
- Subdivision
- Aldarra
- Neighborhood
- Aldarra
- Building Name
- Aldarra Division No. 4
- MLS Area Major
- East of Lake Sammamish
Property Description
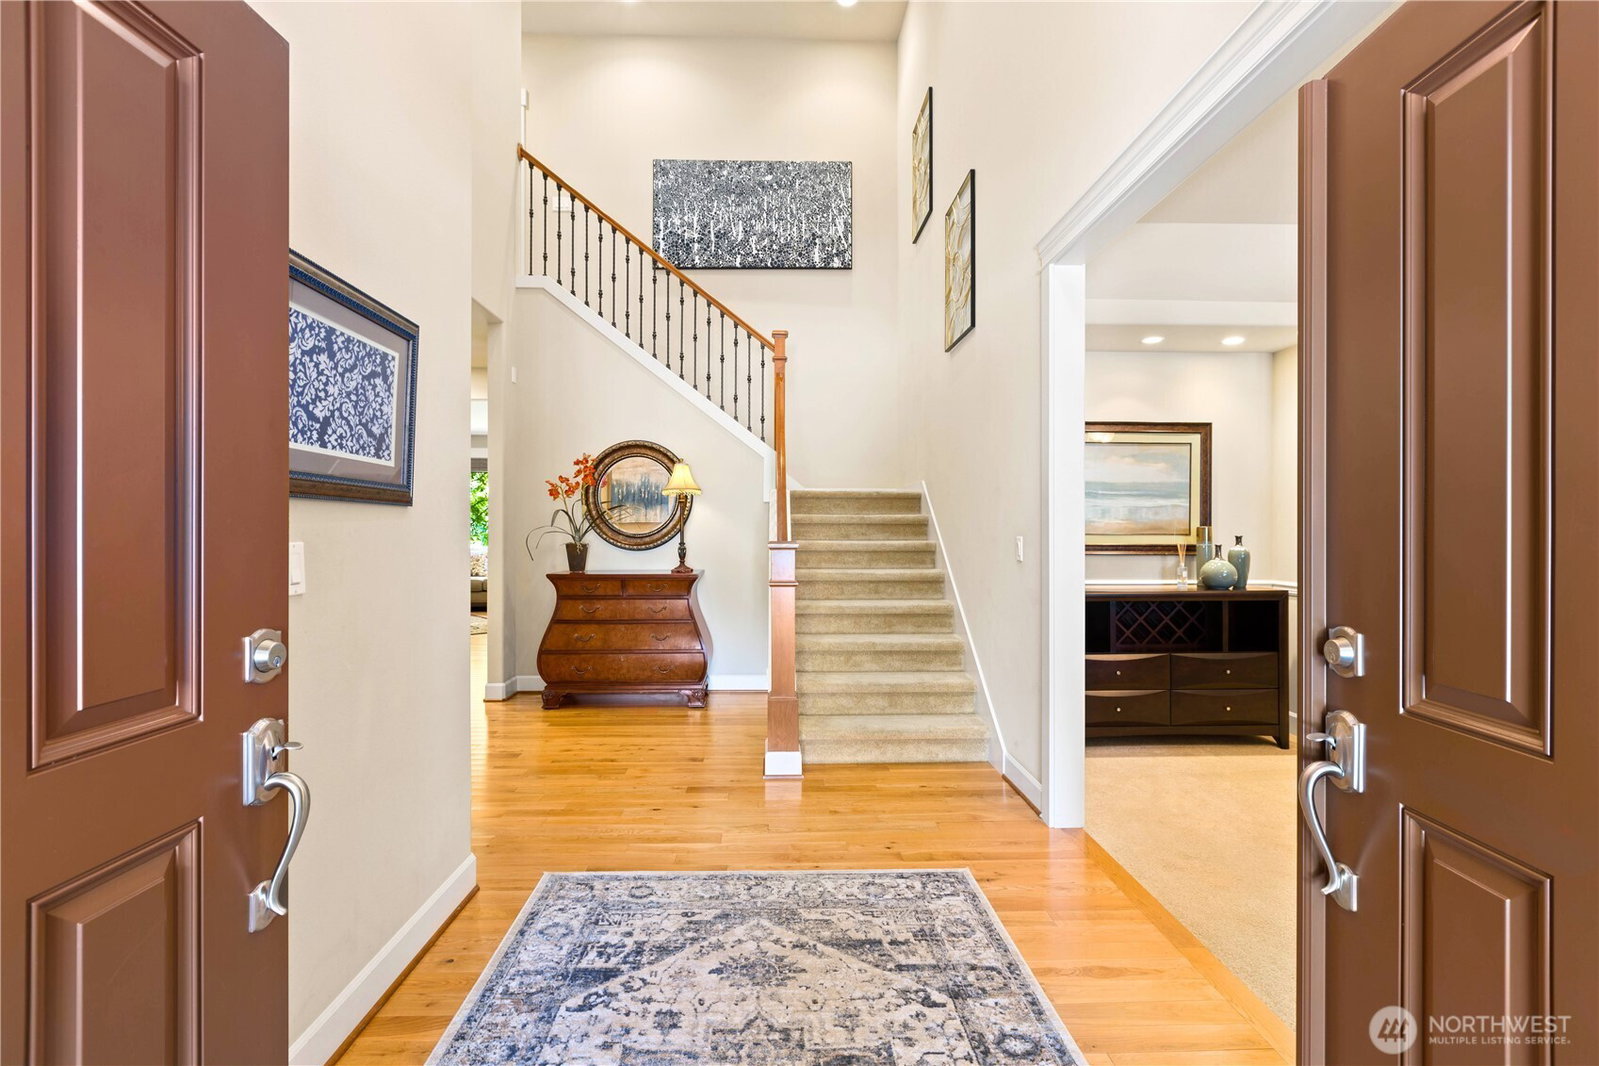
Tucked within the highly desired Montaine subdivision at Aldarra, this exceptional Burnstead-built residence blends timeless craftsmanship with luxurious comfort in one of Sammamish’s most sought-after settings. Soaring ceilings, expansive living spaces, and abundant natural sunlight creates a warm interior, designed for both everyday living and entertaining. Meticulously maintained, this home features hardwood flooring, and high-end appliances. A true standout within the neighborhood, the property features an exceptionally large backyard, backing to lush greenery, creating a rare sense of privacy. The setting delivers a peaceful retreat while still being conveniently located near shopping, dining, and amenities. Enjoy a bonus room perfectly suited for use as a media room, playroom, or additional lounge space. The oversized three-car garage includes a partially converted bay currently configured as a gym, easily transitioned back into additional parking. A new roof and fresh exterior paint in 2025, adds further value and peace of mind. Embracing the PNW lifestyle, the home has immediate proximity to Duthie Hill Mountain Bike Park, with over 120 acres of world-class biking trails. Nearby, Grand Ridge Park offers approx. 1,200 acres of scenic hiking. Numerous lakes, parks, and renowned golf clubs are also close by. Residents have access to the top-rated Snoqualmie Valley School District, play parks, a soccer field, and a basketball court, creating a connected community.
/u.realgeeks.media/yournextchapteridaho/5b7f02172b8e-_H4A7668_Edit__New_Head_Shot_2024_John.jpg)
Additional Information
- Interior Features
- Bath Off Primary, Ceiling Fan(s), Dbl Pane/Storm Window, Dining Room, Fireplace, Jetted Tub, Pantry, Vaulted Ceiling(s), Walk-In Closet(s), Water Heater
- Exterior Features
- Cement/Concrete, Stone, Wood
- Property Description
- 12 - 2 Story
- Flooring
- Hardwood, Vinyl, Carpet
- Heating
- Forced Air
- Air Conditioning
- None
- Levels
- Two
- Roof
- Composition
- Parking Features
- Driveway, Attached Garage, Off Street
- School District
- Snoqualmie Valley
- Elementary School
- Fall City Elem
- Middle School
- Chief Kanim Mid
- High School
- Mount Si High
- View
- Mountains, Territorial
 Based on information submitted to the MLS GRID as of . All data is obtained from various sources and may not have been verified by broker or MLS GRID. Supplied Open House Information is subject to change without notice. All information should be independently reviewed and verified for accuracy. Properties may or may not be listed by the office/agent presenting the information.IDX information is provided exclusively for consumers’ personal noncommercial use, and may not be used for any purpose other than to identify prospective properties consumers may be interested in purchasing.