Share this with your friends


253-691-8561
Terrafin Real Estate
18905 8th Avenue E, Spanaway, WA 98387
- $511,500
- 3
- BD
- 3
- BA
- 1,872
- SqFt




Listing Broker: Keller Williams Realty; Stephanie Gurden; ; Selling Office: Jason Mitchell Real Estate WA.
- Sold Price
- $511,500
- List Price
- $505,000
- Status
- SOLD
- Days on Market
- 28
- Closing Date
- Jul 27, 2026
- MLS#
- 2521691
- Subtype
- Residential
- Style
- 10 - 1 Story
- Year Built
- 1981
- Bedrooms
- 3
- Bathrooms
- 3
- Living Area
- 1,872
- Lot Size
- 17,424
- Acres
- 0.40
- Subdivision
- Spanaway
- Neighborhood
- Spanaway
- MLS Area Major
- Spanaway
Property Description
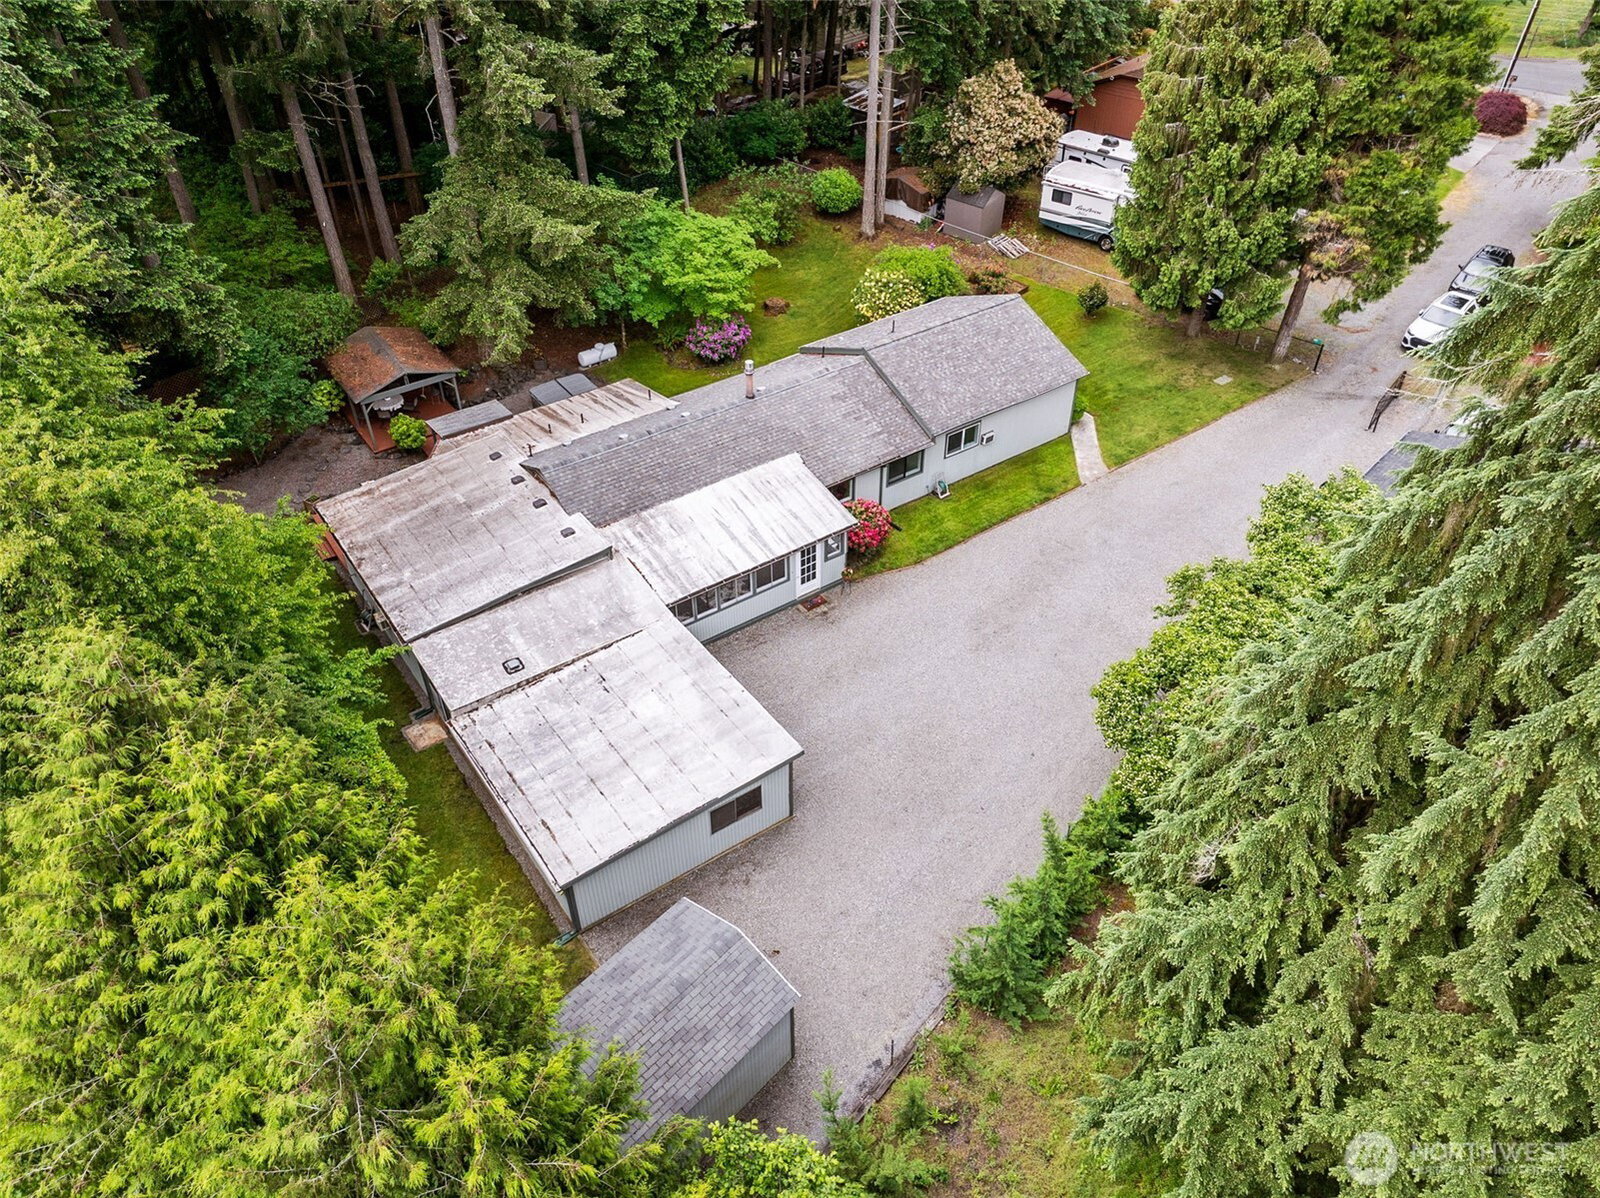
Lives large and full of possibilities! This spacious rambler in Spanaway offers flexible living with no HOA and an abundance of indoor and outdoor amenities. Enjoy year-round comfort with both front and back sunrooms, NEW luxury vinyl plank flooring, and a wall-unit A/C. The inviting living room features a cozy propane fireplace, while the dining room offers an impressive amount of built-in cabinetry for storage. The kitchen is equipped with laminate countertops, stainless steel appliances (all included), and durable LVP flooring. The primary suite boasts a walk-in closet, ceiling fan, private full bathroom, and direct access to the backyard deck. Two additional bedrooms and a full guest bath provide plenty of space for guests. A spacious family room with vaulted ceilings, LVP flooring, and an attached ¾ bath offers endless possibilities and could easily serve as a second primary bedorom/suite or bonus living space. Washer and dryer are included for added convenience. Step outside to your private backyard retreat featuring a covered gazebo, hot tub, large entertainment deck, fruit trees including huckleberry and cherry, and a fully fenced yard. Additional highlights include RV parking, a 2-car attached garage with shop space, and a storage shed. A rare combination of space, versatility, and value!
/u.realgeeks.media/yournextchapteridaho/5b7f02172b8e-_H4A7668_Edit__New_Head_Shot_2024_John.jpg)
Additional Information
- Interior Features
- Bath Off Primary, Ceiling Fan(s), Dbl Pane/Storm Window, Dining Room, Fireplace, Vaulted Ceiling(s), Walk-In Closet(s), Water Heater
- Exterior Features
- Wood, Wood Products
- Property Description
- 10 - 1 Story
- Flooring
- Laminate, Carpet
- Heating
- Forced Air, Wall Furnace
- Air Conditioning
- Window Unit(s)
- Levels
- One
- Roof
- Composition
- Parking Features
- Driveway, Attached Garage, RV Parking
- School District
- Bethel
- Elementary School
- Camas Prairie Elem
- Middle School
- Cedarcrest Jnr High
- High School
- Spanaway Lake High
- View
- Territorial
 Based on information submitted to the MLS GRID as of . All data is obtained from various sources and may not have been verified by broker or MLS GRID. Supplied Open House Information is subject to change without notice. All information should be independently reviewed and verified for accuracy. Properties may or may not be listed by the office/agent presenting the information.IDX information is provided exclusively for consumers’ personal noncommercial use, and may not be used for any purpose other than to identify prospective properties consumers may be interested in purchasing.