18314 320th Avenue NE, Duvall, WA 98019
- $1,595,000
- 4
- BD
- 3
- BA
- 3,380
- SqFt


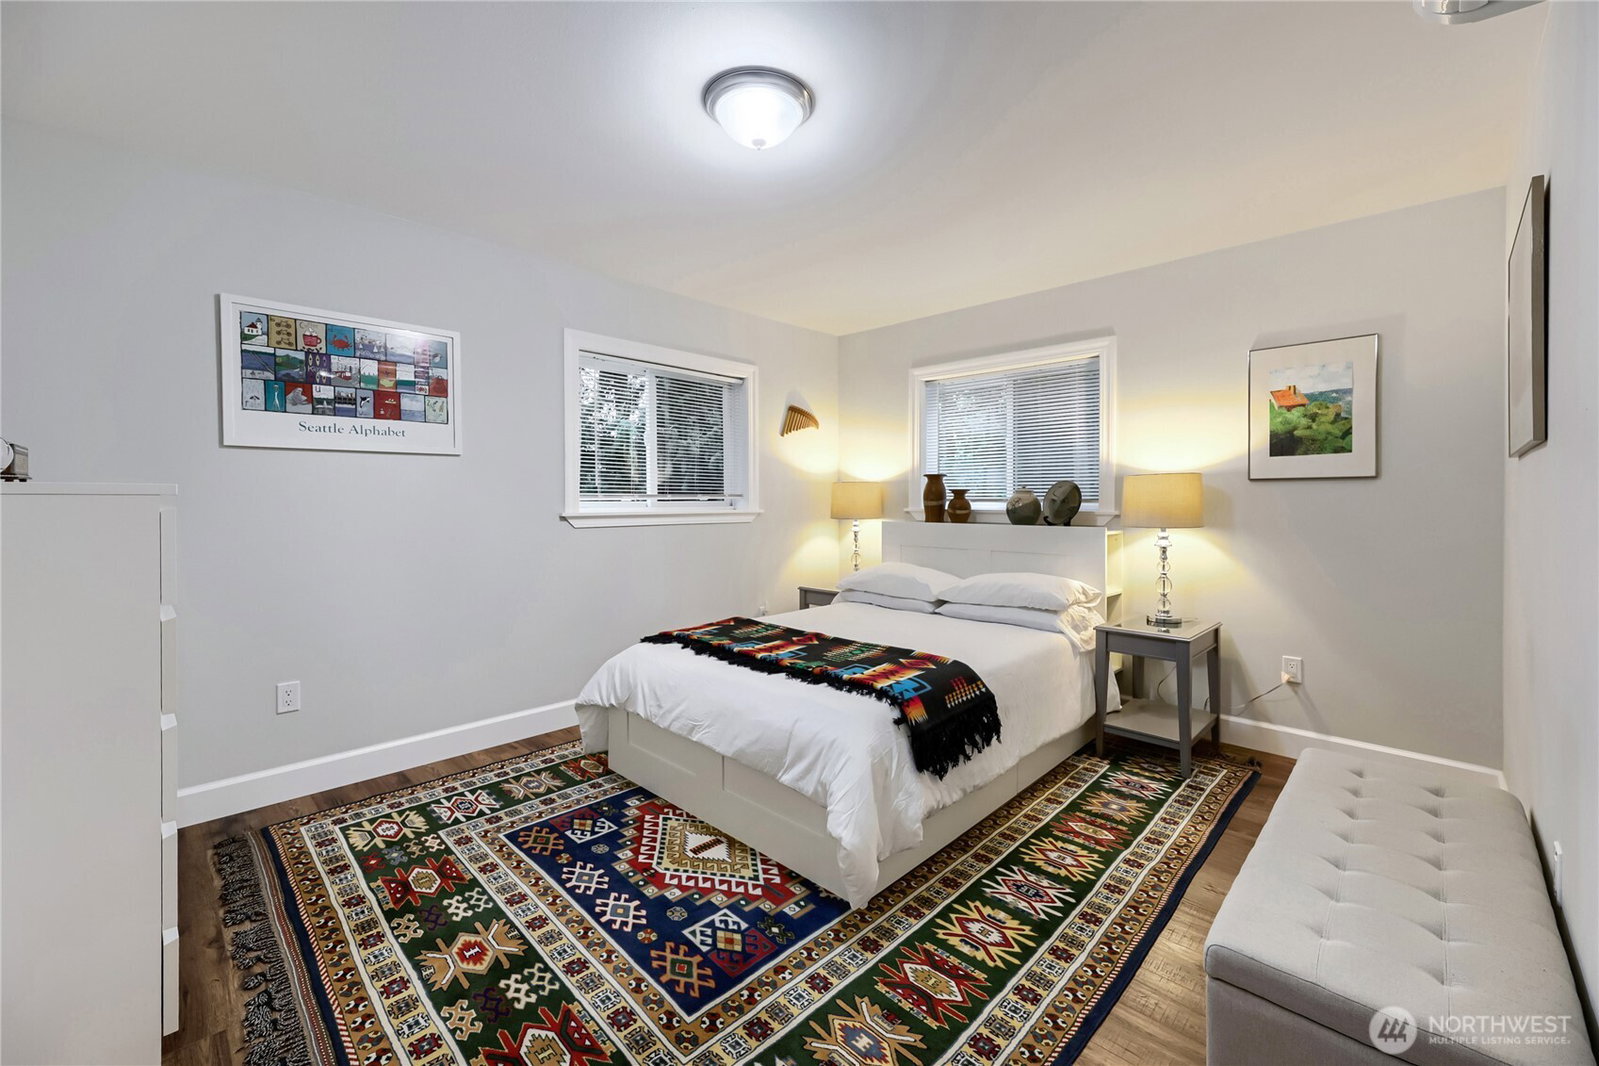


Courtesy of Windermere Real Estate/M2, LLC
- List Price
- $1,595,000
- Status
- ACTIVE
- Days on Market
- 127
- Price Change
- ▼ $100,000 1787958839
- MLS#
- 2520383
- Subtype
- Residential
- Style
- 16 - 1 Story w/Bsmnt.
- Year Built
- 1965
- Bedrooms
- 4
- Bathrooms
- 3
- Living Area
- 3,380
- Lot Size
- 339,768
- Acres
- 7.80
- Subdivision
- Cherry Valley
- Neighborhood
- Cherry Valley
- MLS Area Major
- Juanita/Woodinville
Property Description
A rare Pacific Northwest retreat on nearly 8 private acres in the heart of Cherry Valley. Surrounded by evergreens, mountain views, and a stunning woodland garden, this one-of-a-kind property offers privacy, beauty & endless possibilities. Step outside to nearby trails leading to Cherry Creek Falls and enjoy nature right from your doorstep. The light-filled main home features skylights, French doors, and an open, inviting layout designed for comfortable living and entertaining. The chef’s kitchen with stainless steel appliances flows seamlessly to outdoor spaces, perfect for relaxing or hosting.The grounds feature a thoughtfully established food forest area, along with expansive usable land ideal for gardening, hobby farming, or equestrian use. Open space and natural surroundings offer flexibility for a variety of rural lifestyles.A true standout, the property includes two detached ~1,200 sq ft ADUs, offering exceptional flexibility for multi-generational living, rental income, or guest quarters. A large shop with double doors is perfect for car enthusiasts, projects, or storage, along with additional outbuildings for added versatility.Additional features include solar with battery backup, newer metal roofs, a fortified chicken coop, and a unique safe room or cedar-lined wine room of your dreams! A rare opportunity to own a private compound with room to live, grow, and thrive--all within easy reach of Duvall and the Eastside. Welcome home!
/u.realgeeks.media/yournextchapteridaho/5b7f02172b8e-_H4A7668_Edit__New_Head_Shot_2024_John.jpg)
Additional Information
- Interior Features
- Second Primary Bedroom, Bath Off Primary, Ceiling Fan(s), Dbl Pane/Storm Window, Dining Room, Fireplace, French Doors, Jetted Tub, Pantry, Security System, Skylight(s), Vaulted Ceiling(s), Walk-In Closet(s), Water Heater, Wine Cellar, Wired for Generator
- Exterior Features
- Cement Planked, Wood
- Property Description
- 16 - 1 Story w/Bsmnt.
- Flooring
- Ceramic Tile, Hardwood, Laminate, Vinyl, Carpet
- Heating
- Fireplace Insert, Forced Air, Heat Pump
- Air Conditioning
- Forced Air, Heat Pump
- Levels
- One
- Roof
- Metal
- Parking Features
- Attached Garage, Detached Garage, RV Parking
- School District
- Riverview
- Elementary School
- Stillwater Elem
- Middle School
- Tolt Mid
- High School
- Cedarcrest High
- View
- Mountains, Territorial
 Based on information submitted to the MLS GRID as of . All data is obtained from various sources and may not have been verified by broker or MLS GRID. Supplied Open House Information is subject to change without notice. All information should be independently reviewed and verified for accuracy. Properties may or may not be listed by the office/agent presenting the information.IDX information is provided exclusively for consumers’ personal noncommercial use, and may not be used for any purpose other than to identify prospective properties consumers may be interested in purchasing.