Share this with your friends


253-691-8561
Terrafin Real Estate
3607 119th Street Ct NW, Gig Harbor, WA 98332
- $899,000
- 4
- BD
- 3
- BA
- 2,679
- SqFt



Listing Broker: Windermere Prof Partners; Brad Bennett; 206-930-1597; bradbennett@windermere.com
- List Price
- $899,000
- Status
- ACTIVE
- Days on Market
- 312
- Price Change
- ▼ $51,000 1787965539
- MLS#
- 2519532
- Subtype
- Residential
- Style
- 31 - Condo (2 Levels)
- Year Built
- 2020
- Bedrooms
- 4
- Bathrooms
- 3
- Living Area
- 2,679
- Lot Size
- 19,802
- Acres
- 0.45
- Subdivision
- Peacock Hill
- Neighborhood
- Peacock Hill
- Building Name
- The Greens
- MLS Area Major
- Gig Harbor North
Property Description
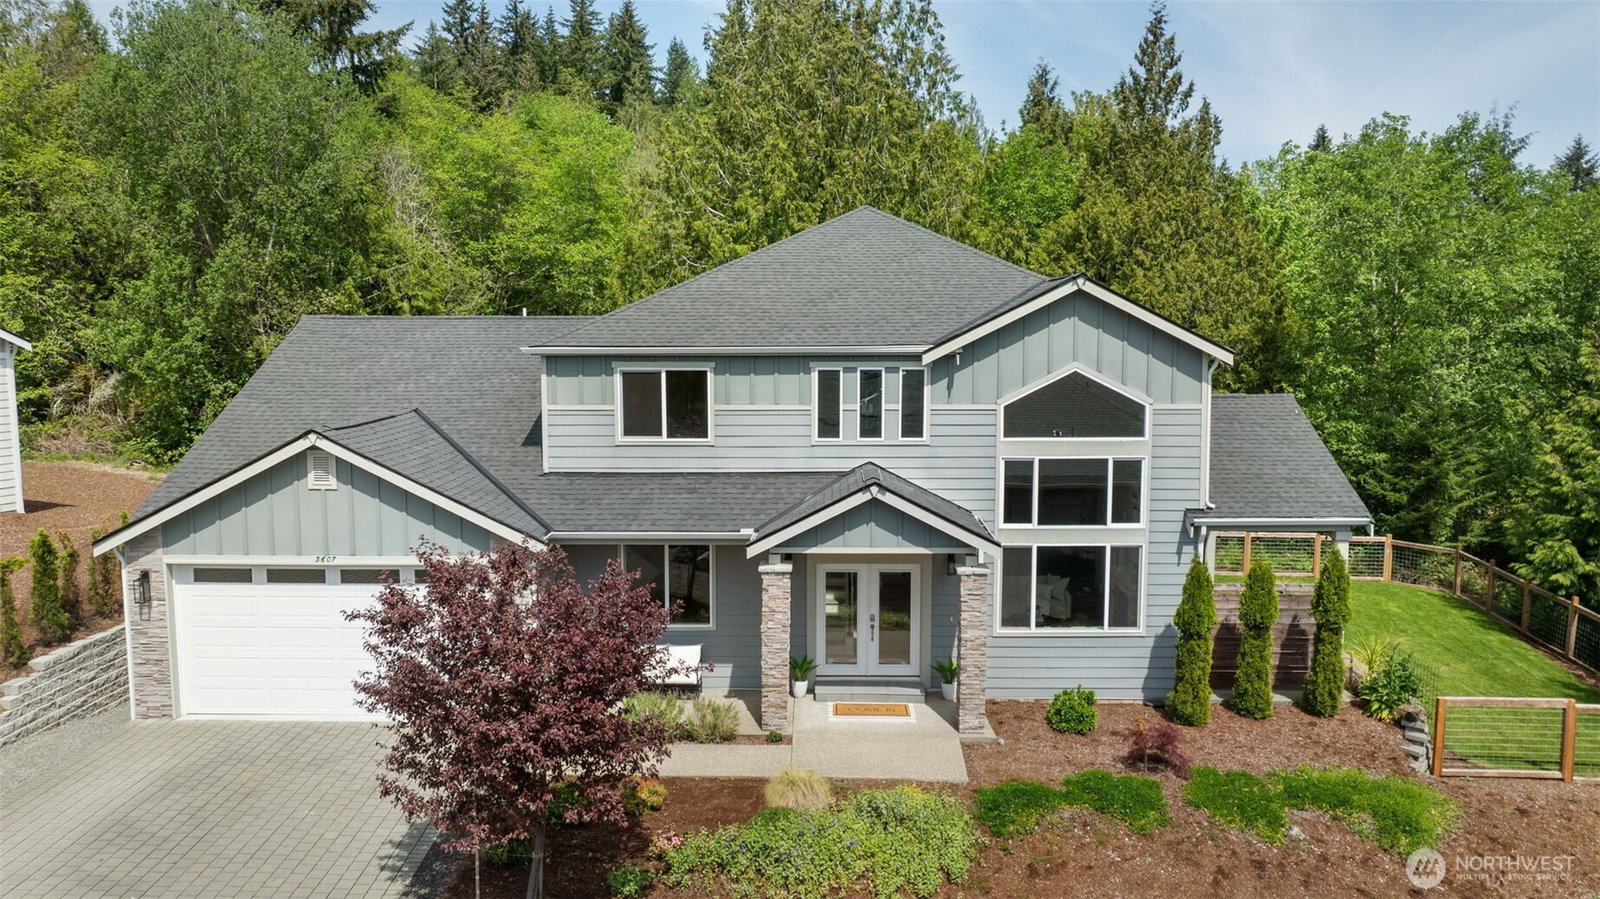
Built in 2020 and tucked at the end of a quiet gated community of The Greens, this home has that rare “everyone takes care of their place” feel the moment you arrive. It’s the kind of neighborhood where things are calm, well-kept, and just…easy to enjoy. Step through the front door and the home opens up in all the right ways - vaulted ceilings, a striking stone fireplace, and a wall of windows that pulls the outdoors in. The kitchen was clearly designed for both real life and a little showing off, with quartz counters, white shaker cabinets, gas cooktop, and durable LVP flooring through both levels. The main-floor primary suite keeps things simple and comfortable with a walk-in closet, a roomy double shower and plumbed for a bathtub. There’s also a flexible office/den on the main that can step in as a guest space when needed. Upstairs, you’ll find two spacious bedrooms, a full bath, and a bonus room ready for movies, hobbies, or whatever life throws at you next. The home still feels fresh and thoughtfully finished, with a covered patio for year-round use and a 3-car tandem garage for all the extras. Backing to a greenbelt adds a layer of privacy that’s hard to come by. The neighborhood itself is a Condo Air Space Community with a shared drain field, and the bioswales lining the streets aren’t just a nice touch - they’re part of a smart, environmentally friendly design. Low-maintenance living, a strong sense of pride throughout, and a setting that feels right.
/u.realgeeks.media/yournextchapteridaho/5b7f02172b8e-_H4A7668_Edit__New_Head_Shot_2024_John.jpg)
Additional Information
- Interior Features
- Cooking-Gas, Dryer-Electric, Fireplace, French Doors, Ground Floor, Insulated Windows, Primary Bathroom, Vaulted Ceiling(s), Walk-In Closet(s), Washer, Water Heater
- Exterior Features
- Stone, Wood, Wood Products
- Pets Allowed
- Yes
- Building Name
- The Greens
- Property Description
- 31 - Condo (2 Levels)
- Flooring
- Laminate, Vinyl, Carpet
- Heating
- Fireplace Insert, Forced Air, Heat Pump
- Air Conditioning
- Central Air, Forced Air, Heat Pump
- Levels
- Two
- Roof
- Composition
- Parking Features
- Individual Garage, Off Street, Uncovered
- School District
- Peninsula
- Elementary School
- Buyer To Verify
- Middle School
- Buyer To Verify
- High School
- Peninsula High
 Based on information submitted to the MLS GRID as of . All data is obtained from various sources and may not have been verified by broker or MLS GRID. Supplied Open House Information is subject to change without notice. All information should be independently reviewed and verified for accuracy. Properties may or may not be listed by the office/agent presenting the information.IDX information is provided exclusively for consumers’ personal noncommercial use, and may not be used for any purpose other than to identify prospective properties consumers may be interested in purchasing.