Share this with your friends


253-691-8561
Terrafin Real Estate
28711 132nd Avenue E, Graham, WA 98338
- $1,449,990
- 4
- BD
- 4
- BA
- 2,694
- SqFt




Listing Broker: John L. Scott, Inc.; Chandler Hanson; 253-380-8730; Chandlerh@johnlscott.com
- List Price
- $1,449,990
- Status
- ACTIVE
- Days on Market
- 110
- Price Change
- ▼ $50,000 1784856975
- MLS#
- 2519018
- Subtype
- Residential
- Style
- 11 - 1 1/2 Story
- Year Built
- 2023
- Bedrooms
- 4
- Bathrooms
- 4
- Living Area
- 2,694
- Lot Size
- 205,713
- Acres
- 4.72
- Subdivision
- Graham
- Neighborhood
- Graham
- MLS Area Major
- Graham
Property Description
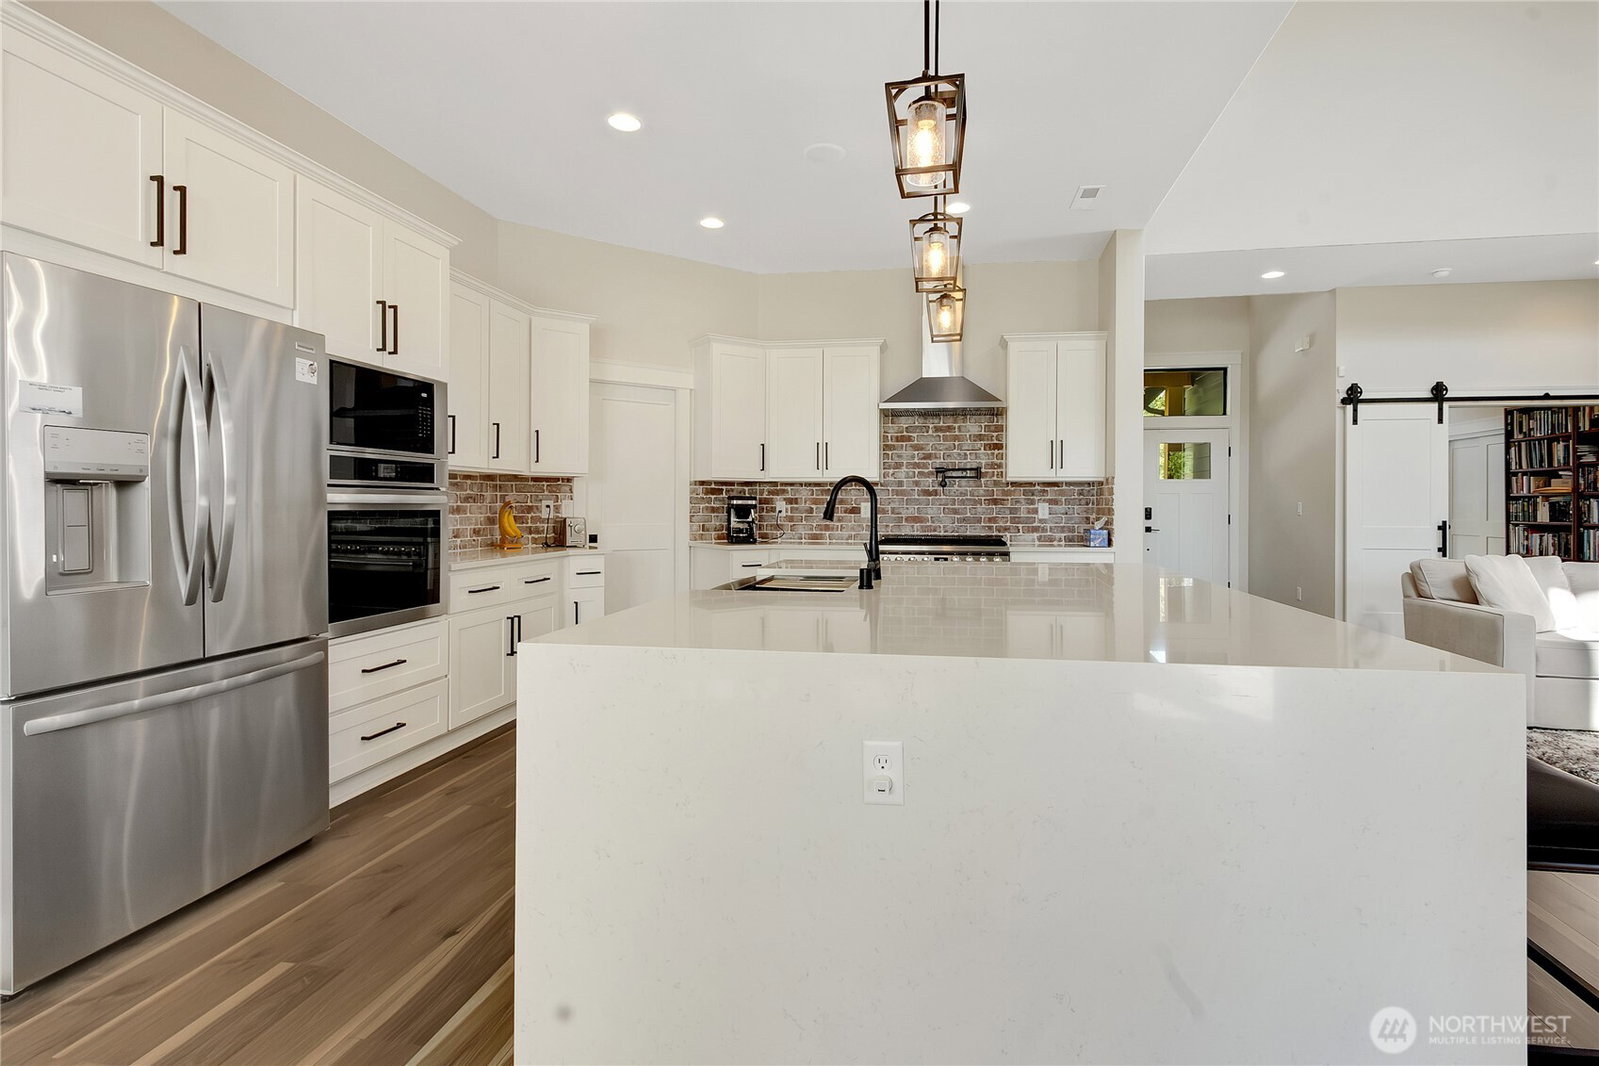
Award-winning Mark Stewart design situated on a stunning, private 4.7-acre view property! This exceptional 2,694 SF custom home offers luxury, functionality, and incredible craftsmanship throughout. Grand open-concept living features soaring 19’ ceilings, expansive windows, and a dramatic floor-to-ceiling brick fireplace with wood mantle centerpiece. Designer chef’s kitchen showcases quartz countertops, oversized waterfall island, 36” gas range with additional wall oven, brick backsplash, walk-in pantry, and high-end finishes throughout. Spacious main-floor primary retreat features vaulted ceilings, custom walk-in closet with built-ins, a spa-inspired 5-piece bath with quartz counters, floor-to-ceiling tiled shower, and a relaxing soaker tub. Main level also includes 3 additional bedrooms, full bath, powder bath, and functional laundry room with built-in storage, bench area, and utility sink. Upstairs loft/bonus room, office, and an additional ¾ bath provide flexible living space. Enjoy indoor/outdoor living with dual sliding doors leading to a covered patio featuring automatic shades, beautiful pine ceilings and peaceful territorial views. Property also includes an impressive 3,250 SF fully finished, insulated, and heated shop—perfect for RVs, toys, hobbies, business use, or additional storage. Both house and shop offer automatic generators. Ample RV parking and room to enjoy the privacy and versatility this incredible property offers!
/u.realgeeks.media/yournextchapteridaho/5b7f02172b8e-_H4A7668_Edit__New_Head_Shot_2024_John.jpg)
Additional Information
- Interior Features
- Bath Off Primary, Ceiling Fan(s), Dbl Pane/Storm Window, Dining Room, Pantry, Security System, Vaulted Ceiling(s), Walk-In Closet(s), Wired for Generator
- Exterior Features
- Cement Planked, Wood
- Property Description
- 11 - 1 1/2 Story
- Flooring
- Ceramic Tile, Laminate, Carpet
- Heating
- Ductless, Forced Air, Heat Pump, High Efficiency (Unspecified)
- Air Conditioning
- Ductless, Forced Air, Heat Pump, High Efficiency (Unspecified)
- Levels
- One and One Half
- Roof
- Composition
- Parking Features
- Driveway, Attached Garage, Detached Garage, RV Parking
- School District
- Bethel
- Elementary School
- Kapowsin Elem
- Middle School
- Frontier Jnr High
- High School
- Graham-Kapowsin High
- View
- Territorial
 Based on information submitted to the MLS GRID as of . All data is obtained from various sources and may not have been verified by broker or MLS GRID. Supplied Open House Information is subject to change without notice. All information should be independently reviewed and verified for accuracy. Properties may or may not be listed by the office/agent presenting the information.IDX information is provided exclusively for consumers’ personal noncommercial use, and may not be used for any purpose other than to identify prospective properties consumers may be interested in purchasing.