Share this with your friends


253-691-8561
Terrafin Real Estate
441 S 51st Court, Renton, WA 98055
- $515,000
- 2
- BD
- 3
- BA
- 1,660
- SqFt




Listing Broker: John L. Scott, Inc; Tanya Barrans; 425-445-5496; tanya@tanyabarrans.com Selling Office: Inspire Realty.
- Sold Price
- $515,000
- List Price
- $515,000
- Status
- SOLD
- Days on Market
- 90
- Closing Date
- Aug 24, 2026
- MLS#
- 2516340
- Subtype
- Residential
- Style
- 32 - Townhouse
- Year Built
- 1995
- Bedrooms
- 2
- Bathrooms
- 3
- Living Area
- 1,660
- Lot Size
- 2,748
- Acres
- 0.06
- Subdivision
- Talbot Hill
- Neighborhood
- Talbot Hill
- Building Name
- Summit Park
- MLS Area Major
- Renton/Benson Hill
Property Description
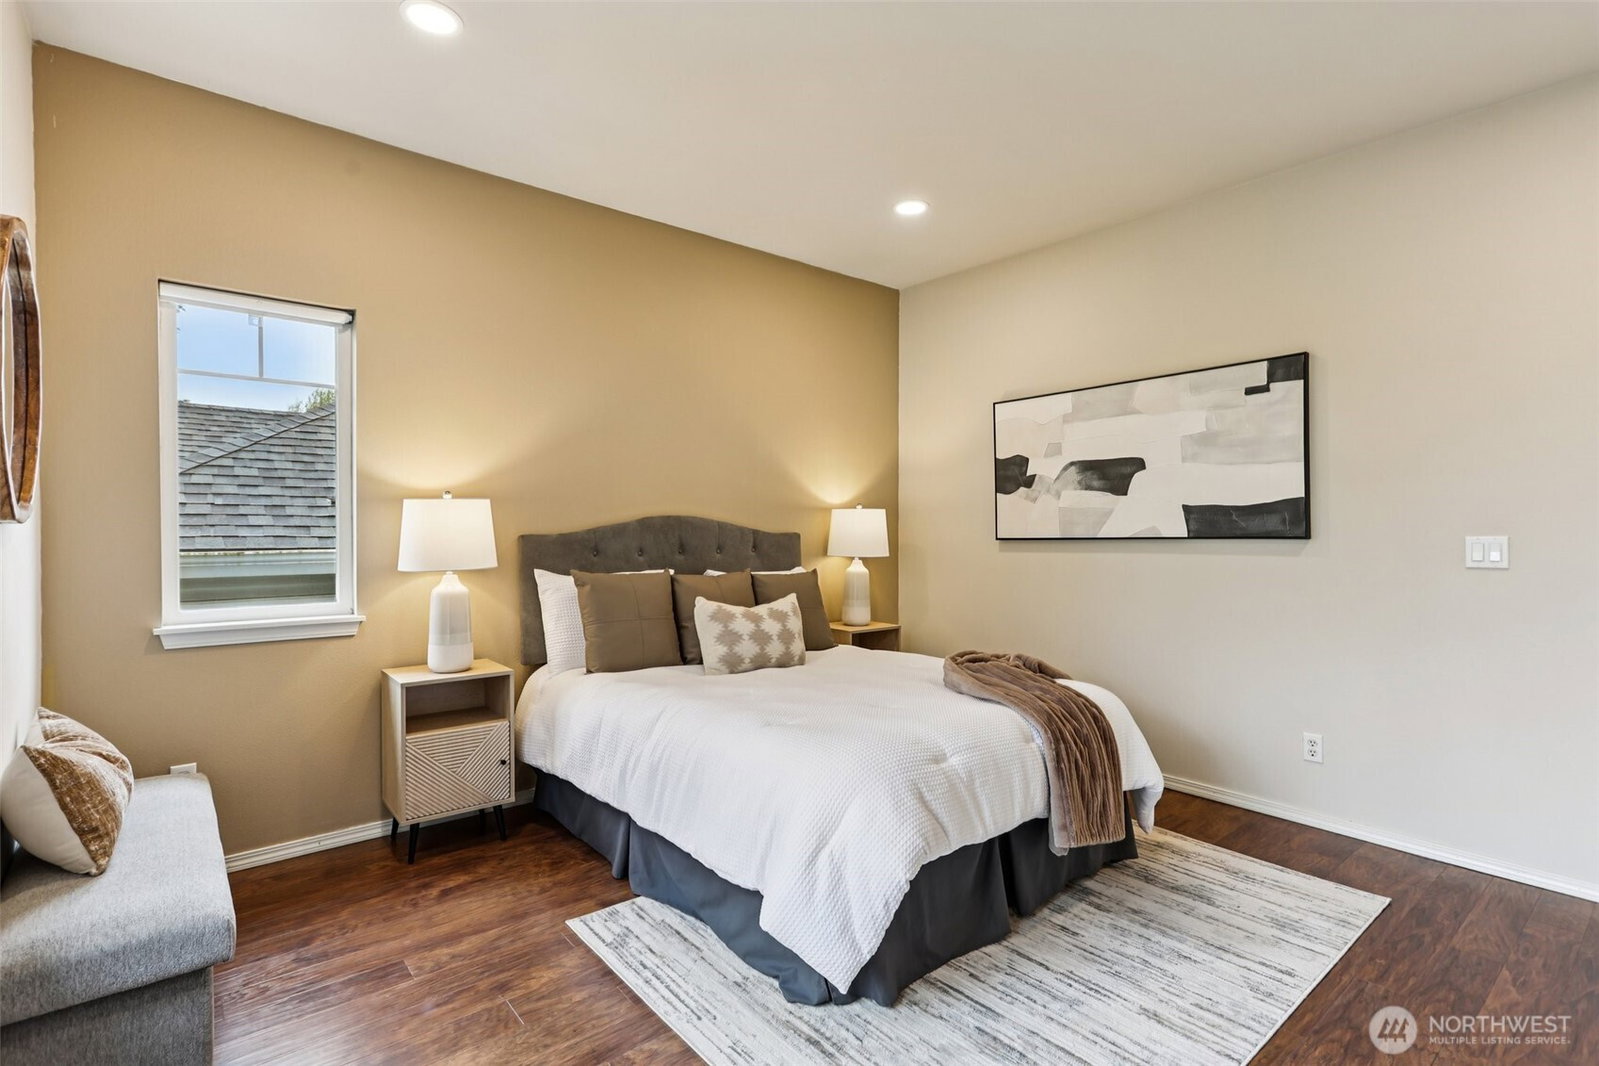
Vaulted ceilings, abundant natural light, and a versatile loft make this home anything but ordinary. The open-concept living, dining, and kitchen spaces create an inviting atmosphere that's equally suited for entertaining guests or enjoying a quiet night at home. Multiple living and dining areas offer flexibility for today's lifestyle, whether you need space to work from home, host gatherings, or create a cozy secondary sitting area. Upstairs, the spacious primary suite serves as a relaxing retreat with a walk-in closet, dual vanity, and separate shower. An additional bedroom and loft provide options for guests, hobbies, a home office, or additional living space. Step outside to a private deck surrounded by greenery, perfect for morning coffee or summer evenings outdoors. The attached 2-car garage offers plenty of storage, while additional driveway parking provides room for guests. Recent HVAC and water heater servicing, along with refreshed attic insulation, add extra peace of mind. All of this in a prime location just minutes from The Landing, Southcenter, Sea-Tac Airport, shopping, dining, entertainment, and major commuter routes. Pre-inspected for your peace of mind!
/u.realgeeks.media/yournextchapteridaho/5b7f02172b8e-_H4A7668_Edit__New_Head_Shot_2024_John.jpg)
Additional Information
- Interior Features
- Bath Off Primary, Dbl Pane/Storm Window, Dining Room, Fireplace, Vaulted Ceiling(s), Walk-In Closet(s), Water Heater
- Exterior Features
- Wood, Wood Products
- Property Description
- 32 - Townhouse
- Flooring
- Laminate, Stone
- Heating
- Forced Air
- Air Conditioning
- Central Air
- Levels
- Multi/Split
- Roof
- Composition
- Parking Features
- Driveway, Attached Garage, Off Street
- School District
- Renton
- Elementary School
- Buyer To Verify
- Middle School
- Buyer To Verify
- High School
- Buyer To Verify
- View
- Territorial
 Based on information submitted to the MLS GRID as of . All data is obtained from various sources and may not have been verified by broker or MLS GRID. Supplied Open House Information is subject to change without notice. All information should be independently reviewed and verified for accuracy. Properties may or may not be listed by the office/agent presenting the information.IDX information is provided exclusively for consumers’ personal noncommercial use, and may not be used for any purpose other than to identify prospective properties consumers may be interested in purchasing.