Share this with your friends


253-691-8561
Terrafin Real Estate
6265 160th Avenue SE, Bellevue, WA 98006
- $2,980,000
- 5
- BD
- 5
- BA
- 5,010
- SqFt




Listing Broker: Kelly Right RE of Seattle LLC; Junli Liu; 425-273-4228; homeagentjl@gmail.com
- List Price
- $2,980,000
- Status
- ACTIVE
- Price Change
- ▼ $118,000 1781031336
- MLS#
- 2513689
- Subtype
- Residential
- Style
- 12 - 2 Story
- Year Built
- 1988
- Bedrooms
- 5
- Bathrooms
- 5
- Living Area
- 5,010
- Lot Size
- 34,460
- Acres
- 0.79
- Subdivision
- Lakemont
- Neighborhood
- Lakemont
- Building Name
- Lakemont Woods 01
- MLS Area Major
- East Side/South of I-90
Property Description
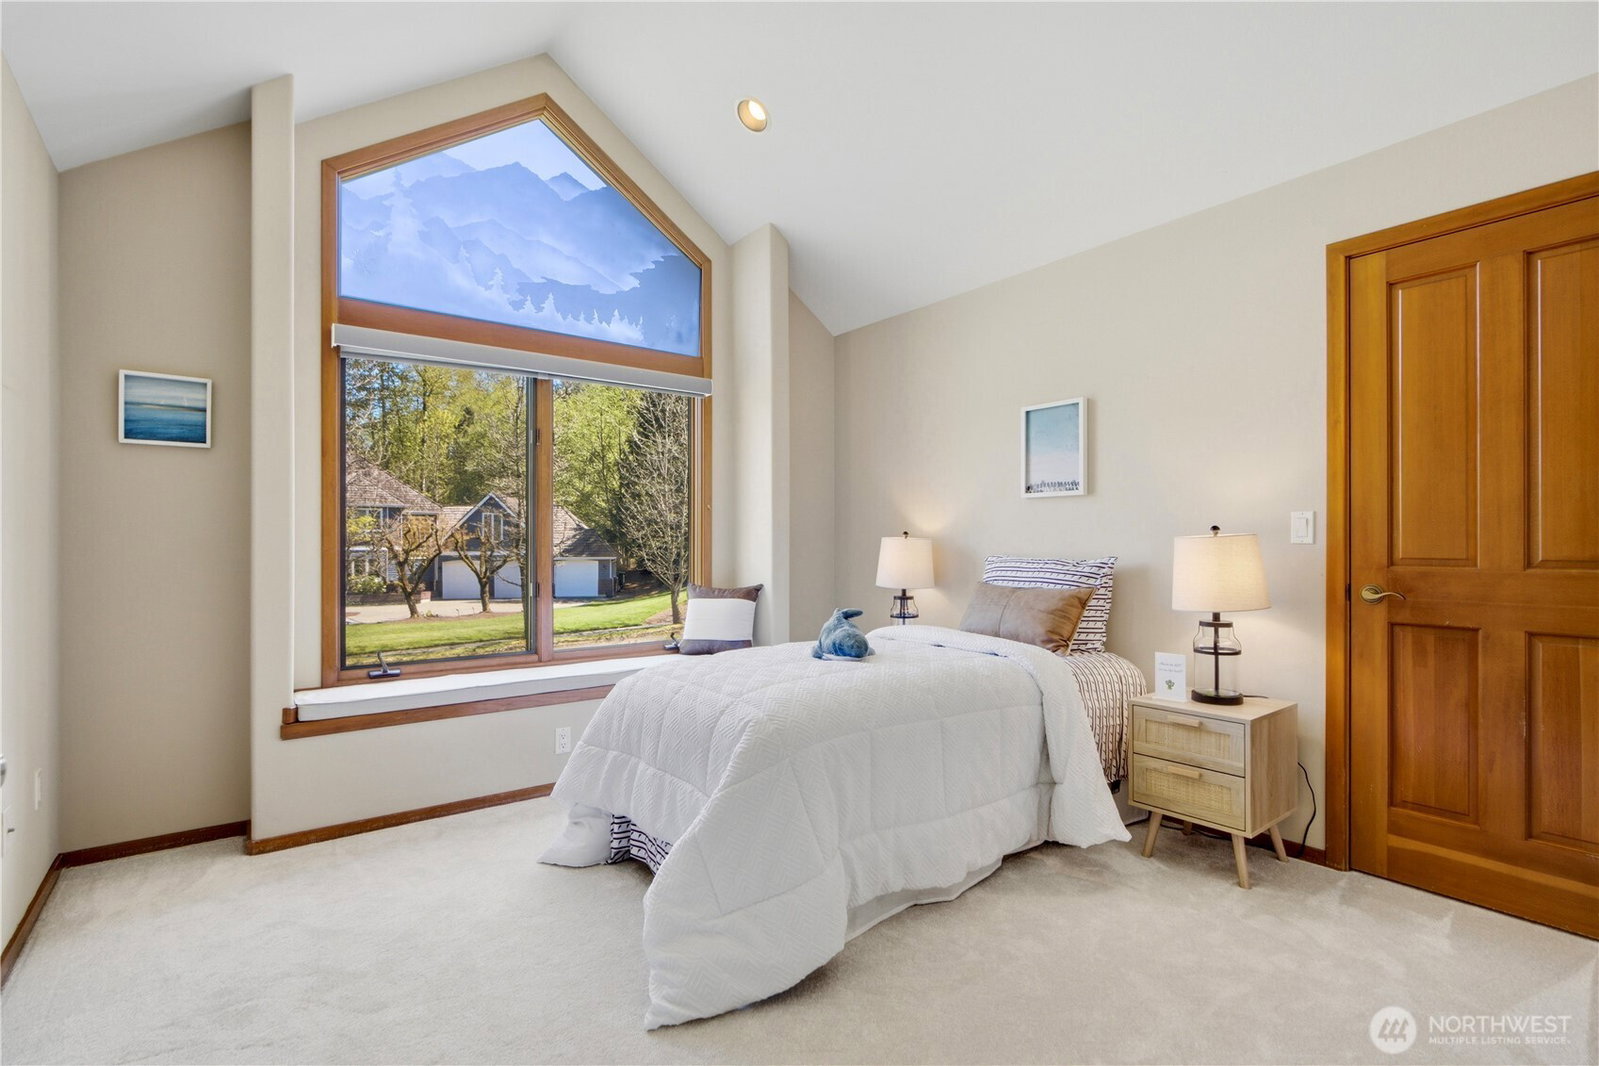
Discover the pinnacle of Pacific Northwest elegance in this iconic residence, masterfully designed by architect Curtis Gelotte. Privately nestled on a sun-drenched 0.79-acre lot in Lakemont Woods, this 5-bedroom, 4.5-bath estate perfectly blends timeless architecture with the serenity of mature evergreens and natural beauty. The grand entry welcomes you into light-filled living and dining areas featuring soaring ceilings and oversized windows that frame the tranquil backdrop. The home offers a seamless, inviting flow, including a cozy family room, a sun-splashed dining nook, and a gourmet kitchen equipped with rich cherry cabinetry, slab granite countertops, and a substantial island. An executive office with a built-in wet bar. Upstairs, the luxurious primary suite serves as a secluded sanctuary, complete with a private fireplace, sitting area, and heated marble floors. Generously sized secondary bedrooms and an oversized bonus room offer exceptional flexibility for guests, media, playroom or creative pursuits. Outside, mature landscaping, expansive decking, and fire pits—perfect for both entertaining and quiet reflection. New carpet, newer roof, water heater and furnace. Extra-wide four-car garage. Top top-rated schools, and easy access to I-90 and I-405, this rare architectural treasure is ready for its next chapter.
/u.realgeeks.media/yournextchapteridaho/5b7f02172b8e-_H4A7668_Edit__New_Head_Shot_2024_John.jpg)
Additional Information
- Interior Features
- Second Primary Bedroom, Bath Off Primary, Built-In Vacuum, Ceiling Fan(s), Dbl Pane/Storm Window, Dining Room, Fireplace, Fireplace (Primary Bedroom), French Doors, High Tech Cabling, Jetted Tub, Skylight(s), Sprinkler System, Vaulted Ceiling(s), Walk-In Closet(s), Water Heater, Wet Bar
- Exterior Features
- Cement Planked
- Property Description
- 12 - 2 Story
- Flooring
- Ceramic Tile, Hardwood, Carpet
- Heating
- Forced Air, Heat Pump
- Air Conditioning
- Central Air, Heat Pump
- Levels
- Two
- Roof
- Composition
- Parking Features
- Attached Carport, Driveway, Attached Garage
- School District
- Issaquah
- Elementary School
- Cougar Ridge Elem
- Middle School
- Issaquah Mid
- High School
- Issaquah High
- View
- Territorial
 Based on information submitted to the MLS GRID as of . All data is obtained from various sources and may not have been verified by broker or MLS GRID. Supplied Open House Information is subject to change without notice. All information should be independently reviewed and verified for accuracy. Properties may or may not be listed by the office/agent presenting the information.IDX information is provided exclusively for consumers’ personal noncommercial use, and may not be used for any purpose other than to identify prospective properties consumers may be interested in purchasing.