Share this with your friends


253-691-8561
Terrafin Real Estate
941 Glen Street, Edmonds, WA 98020
- $2,520,000
- 4
- BD
- 4
- BA
- 4,300
- SqFt




Listing Broker: Windermere RE North, Inc.; Barbara Clark; ; Selling Office: Windermere Real Estate Co..
- Sold Price
- $2,520,000
- List Price
- $2,350,000
- Status
- SOLD
- Closing Date
- May 19, 2026
- MLS#
- 2511418
- Subtype
- Residential
- Style
- 12 - 2 Story
- Year Built
- 2008
- Bedrooms
- 4
- Bathrooms
- 4
- Living Area
- 4,300
- Lot Size
- 14,375
- Acres
- 0.33
- Subdivision
- Edmonds
- Neighborhood
- Edmonds
- MLS Area Major
- Southwest Snohomish
Property Description
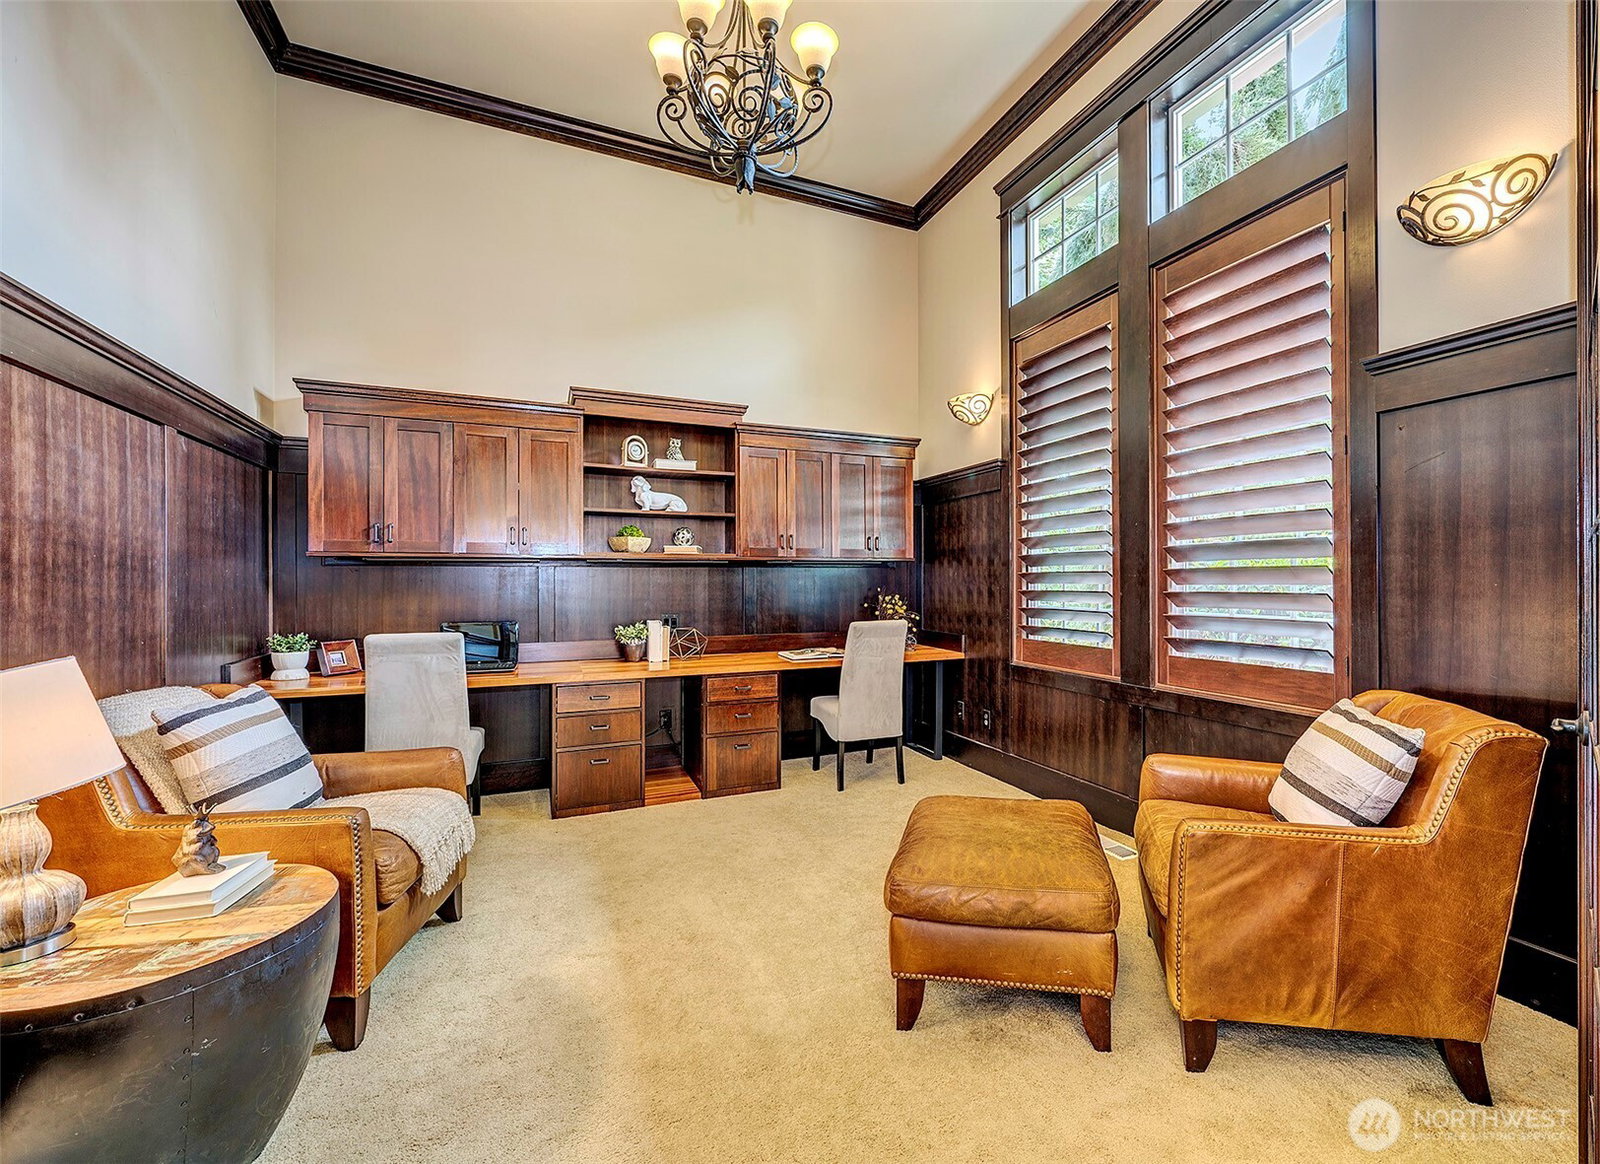
Built by Classico Homes, this Tuscan-inspired residence blends timeless elegance with Pacific Northwest character, ideally situated on a quiet dead-end street on the rim of the bowl. Thoughtfully designed, the home offers a seamless balance of refined style and everyday comfort, with rich architectural details and warm finishes. Large windows fill the home with natural light, and exotic pear wood floors and natural stone elements add warmth and character throughout. The cast limestone fireplace anchors the main living spaces. Ideal for entertaining and daily living, the well-appointed kitchen features slab granite and a butler’s pantry and adjoins the family room. The spacious primary ensuite provides a private retreat with its own fireplace and serene sound and mountain views. A dedicated home office with stately built-ins supports today’s work-from-home needs. Recent updates include interior and exterior paint, carpeting, and air conditioning for year-round comfort. A generous bonus room with a wet bar and mini refrigerator provides flexibility for guests or hobbies. Outdoor features are equally impressive, with a wood-fired pizza oven, plumbed for gas BBQ, hot and cold exterior spigots, and wiring for a future hot tub. Located just moments from nearby parks and offering exceptional walkability to downtown Edmonds, this home places you close to charming shops, restaurants, waterfront activities, and beaches—delivering the very best of Edmonds living!

Additional Information
- Interior Features
- Bath Off Primary, Dbl Pane/Storm Window, Dining Room, Fireplace, Fireplace (Primary Bedroom), French Doors, Jetted Tub, Pantry, Security System, Skylight(s), Walk-In Closet(s), Water Heater, Wet Bar, Wine/Beverage Refrigerator
- Exterior Features
- Stucco, Wood
- Property Description
- 12 - 2 Story
- Flooring
- Ceramic Tile, Hardwood, Stone, Carpet
- Heating
- Forced Air
- Air Conditioning
- Central Air, Forced Air
- Levels
- Two
- Roof
- Composition
- Parking Features
- Attached Garage, RV Parking
- School District
- Edmonds
- View
- Mountains, Partial, Sound, Territorial
 Based on information submitted to the MLS GRID as of . All data is obtained from various sources and may not have been verified by broker or MLS GRID. Supplied Open House Information is subject to change without notice. All information should be independently reviewed and verified for accuracy. Properties may or may not be listed by the office/agent presenting the information.IDX information is provided exclusively for consumers’ personal noncommercial use, and may not be used for any purpose other than to identify prospective properties consumers may be interested in purchasing.