9601 179th Avenue Pl E, Bonney Lake, WA 98391
- $1,275,000
- 4
- BD
- 4
- BA
- 3,811
- SqFt




Courtesy of The Agency Seattle
Selling Office: Array Real Estate.- Sold Price
- $1,275,000
- List Price
- $1,250,000
- Status
- SOLD
- Days on Market
- 3
- Closing Date
- Jun 12, 2026
- MLS#
- 2511244
- Subtype
- Residential
- Style
- 12 - 2 Story
- Year Built
- 2020
- Bedrooms
- 4
- Bathrooms
- 4
- Living Area
- 3,811
- Lot Size
- 10,923
- Acres
- 0.25
- Subdivision
- Sky Island
- Neighborhood
- Sky Island
- MLS Area Major
- Lake Tapps/Bonney Lake
Property Description
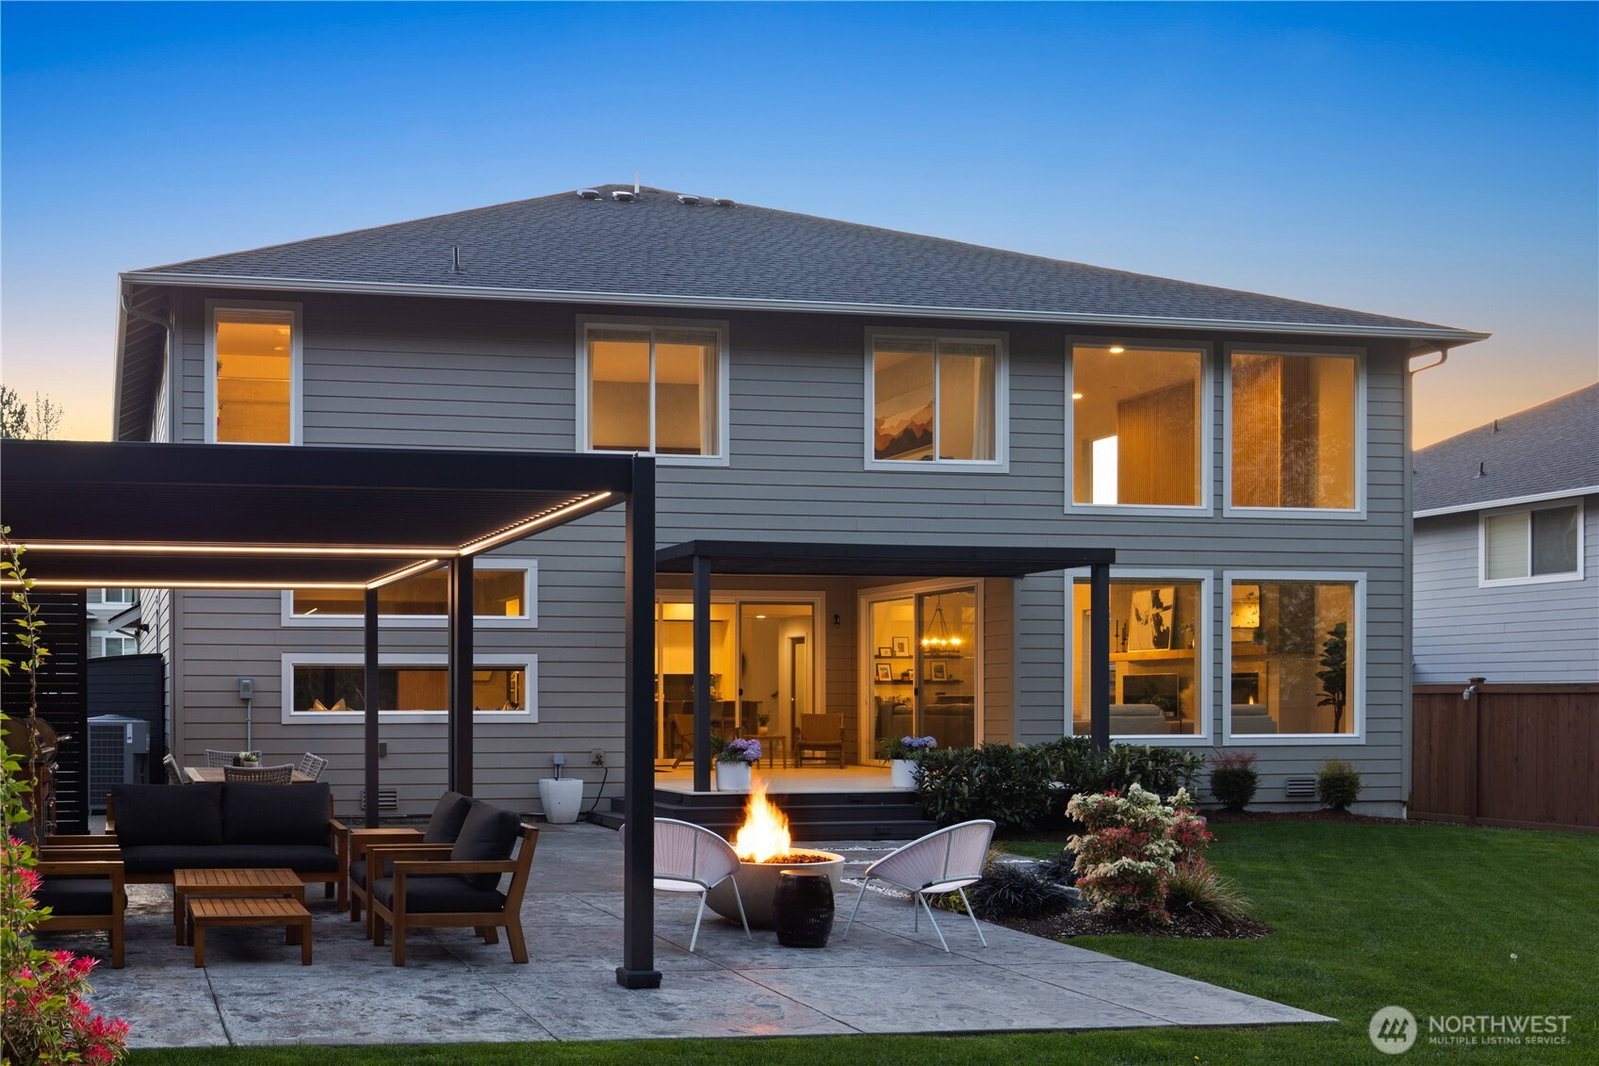
Located in the coveted Sky Island neighborhood, this MainVue Avoca offers a refined, retreat-like living experience with thoughtful design and elevated comfort. A grand two-story foyer opens to light-filled interiors, including a dramatic double-height Great Room with gas fireplace and expansive windows framing serene views of the private backyard and protected greenbelt. The chef-inspired kitchen with oversized island and walk-in pantry flows seamlessly into the dining area, ideal for everyday living and entertaining. The main level also features a versatile office or guest space with adjacent 3/4 bath. Upstairs, the primary suite is a true sanctuary with custom closet upgrades and a spa-inspired bath. Additional bedrooms each feature walk-in closets, while a spacious leisure room offers flexibility as a workout space, media room, or play area. Step outside to a customized backyard designed as a private escape. Entertain under the covered pergola with built-in outdoor kitchen, gather around the fire bowl, and enjoy curated landscaping with ambient uplighting. Backing to a lush greenbelt, this setting captures the beauty of the Pacific Northwest with a rare sense of tranquility. Additional enhancements include A/C, smart blinds, water softener, custom mudroom, underground sprinklers, smart quiet garage door openers, and wiring for a portable generator. A peaceful setting that feels worlds away, yet minutes to shopping, dining, and access to 410 for an easy commute.
/u.realgeeks.media/yournextchapteridaho/5b7f02172b8e-_H4A7668_Edit__New_Head_Shot_2024_John.jpg)
Additional Information
- Interior Features
- Bath Off Primary, Dbl Pane/Storm Window, Dining Room, Fireplace, French Doors, Pantry, Sprinkler System, Walk-In Closet(s), Water Heater, Wet Bar, Wired for Generator
- Exterior Features
- Cement Planked
- Property Description
- 12 - 2 Story
- Flooring
- Ceramic Tile, Vinyl Plank, Carpet
- Heating
- 90%+ High Efficiency, Forced Air
- Air Conditioning
- 90%+ High Efficiency, Central Air
- Levels
- Two
- Roof
- Composition
- Parking Features
- Driveway, Attached Garage, Off Street
- School District
- Sumner-Bonney Lake
- Elementary School
- Bonney Lake Elem
- Middle School
- Sumner Middle
- High School
- Sumner Snr High
 Based on information submitted to the MLS GRID as of . All data is obtained from various sources and may not have been verified by broker or MLS GRID. Supplied Open House Information is subject to change without notice. All information should be independently reviewed and verified for accuracy. Properties may or may not be listed by the office/agent presenting the information.IDX information is provided exclusively for consumers’ personal noncommercial use, and may not be used for any purpose other than to identify prospective properties consumers may be interested in purchasing.