Share this with your friends


253-691-8561
Terrafin Real Estate
21030 SE 5th Street, Sammamish, WA 98074
- $1,680,000
- 5
- BD
- 4
- BA
- 3,180
- SqFt


Listing Broker: Keller Williams Rlty Bellevue; Maggie Sun; 425-615-8293; maggie@maggiesunre.com
- List Price
- $1,680,000
- Status
- ACTIVE
- Price Change
- ▼ $50,000 1789184616
- MLS#
- 2510688
- Subtype
- Residential
- Style
- 12 - 2 Story
- Year Built
- 2002
- Bedrooms
- 5
- Bathrooms
- 4
- Living Area
- 3,180
- Lot Size
- 8,737
- Acres
- 0.20
- Subdivision
- Pine Lake
- Neighborhood
- Pine Lake
- Building Name
- Arbors At Pine Lake
- MLS Area Major
- East of Lake Sammamish
Property Description
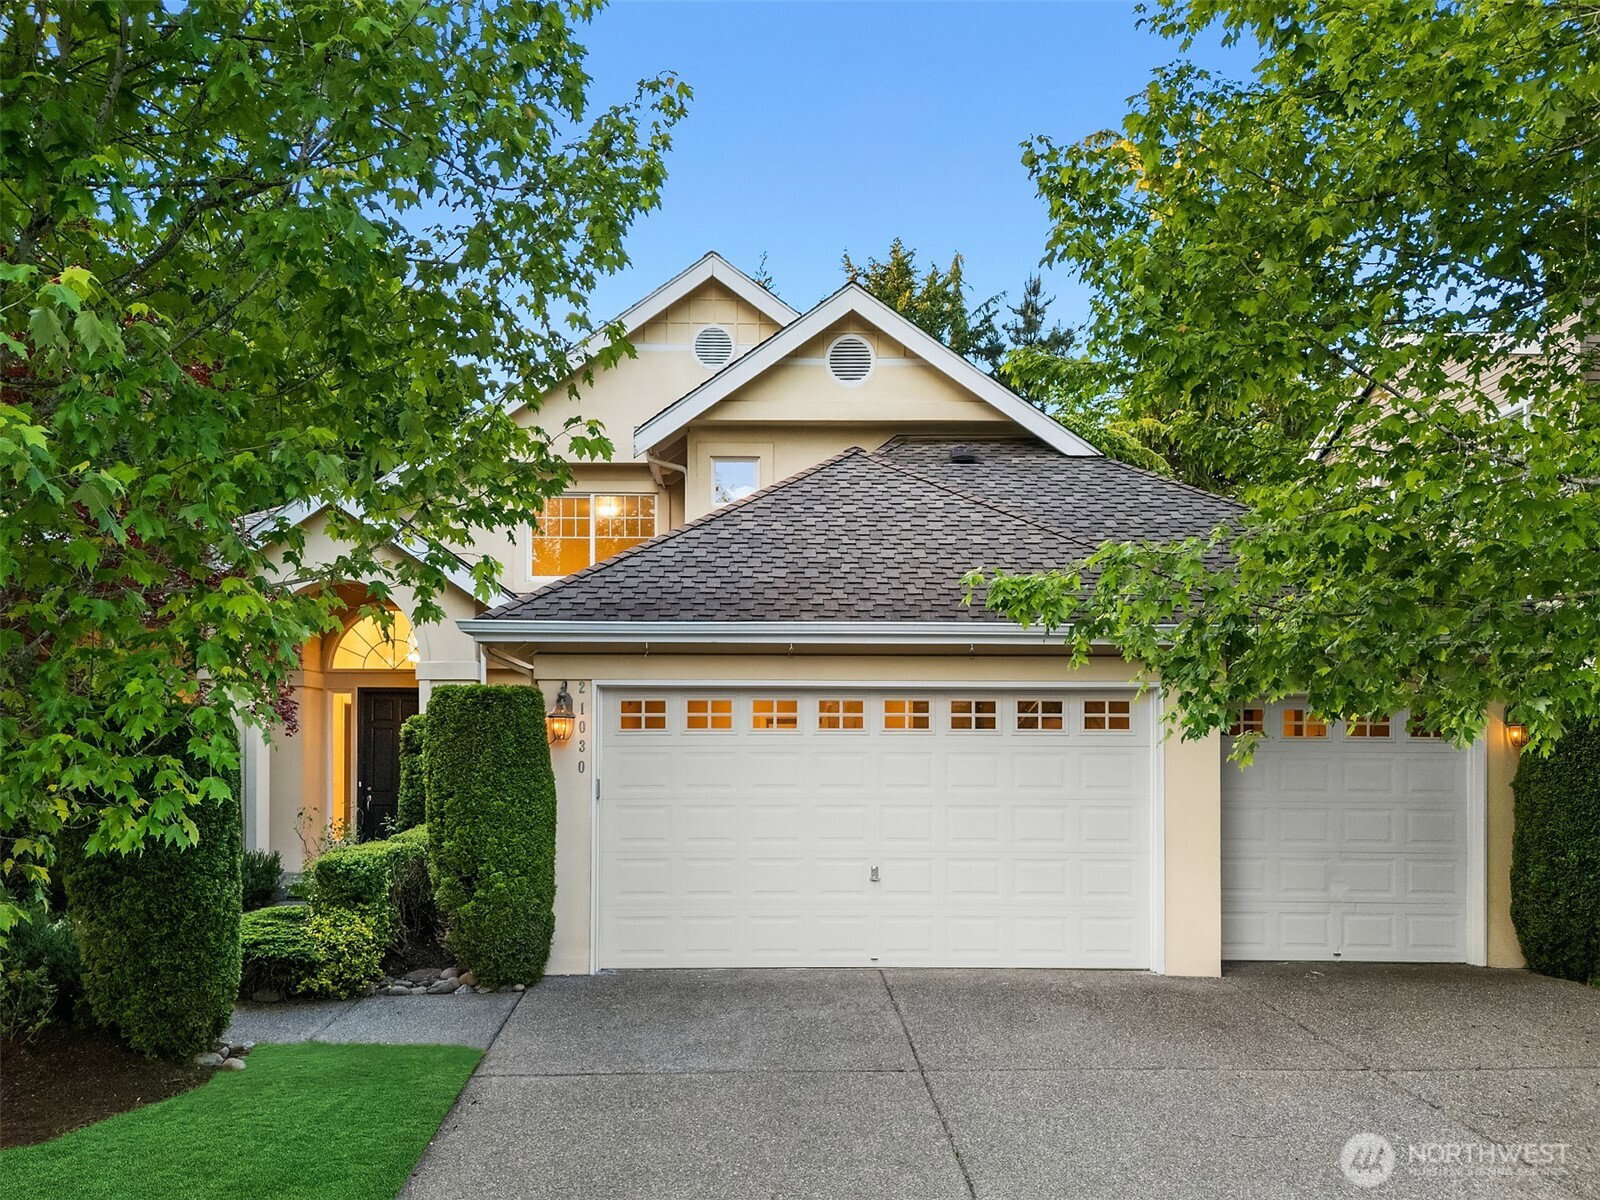
Nestled within the highly desirable Arbors at Pine Lake community, this beautifully maintained residence offers refined comfort in one of Sammamish’s most sought-after locations. Surrounded by picturesque streets and served by the renowned Lake Washington School District, the home combines timeless appeal with exceptional convenience to Redmond, 520, and SR-202. Vaulted ceilings and expansive windows create a bright, elegant atmosphere throughout the thoughtfully designed interior. The main level features hardwood flooring, spacious living areas, and a gourmet kitchen that opens effortlessly to the inviting family room, creating an ideal setting for both entertaining and everyday living. With 5 bedrooms and 3.25 baths, including two bedroom suites, the layout offers remarkable versatility for multigenerational living, guests, or work-from-home flexibility. The luxurious primary suite is generously sized and designed for comfort, while the additional upper-level bedrooms enjoy abundant natural light and spacious proportions. Outside, the level fully fenced backyard offers privacy and year-round enjoyment. Complete with a rare three-car garage, this is a standout opportunity in the heart of Sammamish.
/u.realgeeks.media/yournextchapteridaho/5b7f02172b8e-_H4A7668_Edit__New_Head_Shot_2024_John.jpg)
Additional Information
- Interior Features
- Second Primary Bedroom, Bath Off Primary, Dbl Pane/Storm Window, Dining Room, Fireplace, French Doors, High Tech Cabling, Pantry, Skylight(s), Vaulted Ceiling(s), Walk-In Closet(s), Water Heater
- Exterior Features
- Stone, Wood Products
- Property Description
- 12 - 2 Story
- Flooring
- Ceramic Tile, Hardwood, Vinyl, Carpet
- Heating
- Forced Air
- Air Conditioning
- None
- Levels
- Two
- Roof
- Composition
- Parking Features
- Attached Garage
- School District
- Lake Washington
- Elementary School
- Smith Elem
- Middle School
- Inglewood Middle
- High School
- Eastlake High
- View
- Territorial
 Based on information submitted to the MLS GRID as of . All data is obtained from various sources and may not have been verified by broker or MLS GRID. Supplied Open House Information is subject to change without notice. All information should be independently reviewed and verified for accuracy. Properties may or may not be listed by the office/agent presenting the information.IDX information is provided exclusively for consumers’ personal noncommercial use, and may not be used for any purpose other than to identify prospective properties consumers may be interested in purchasing.