17625 79th Avenue Ct E, Puyallup, WA 98375
- $359,950
- 3
- BD
- 3
- BA
- 1,391
- SqFt


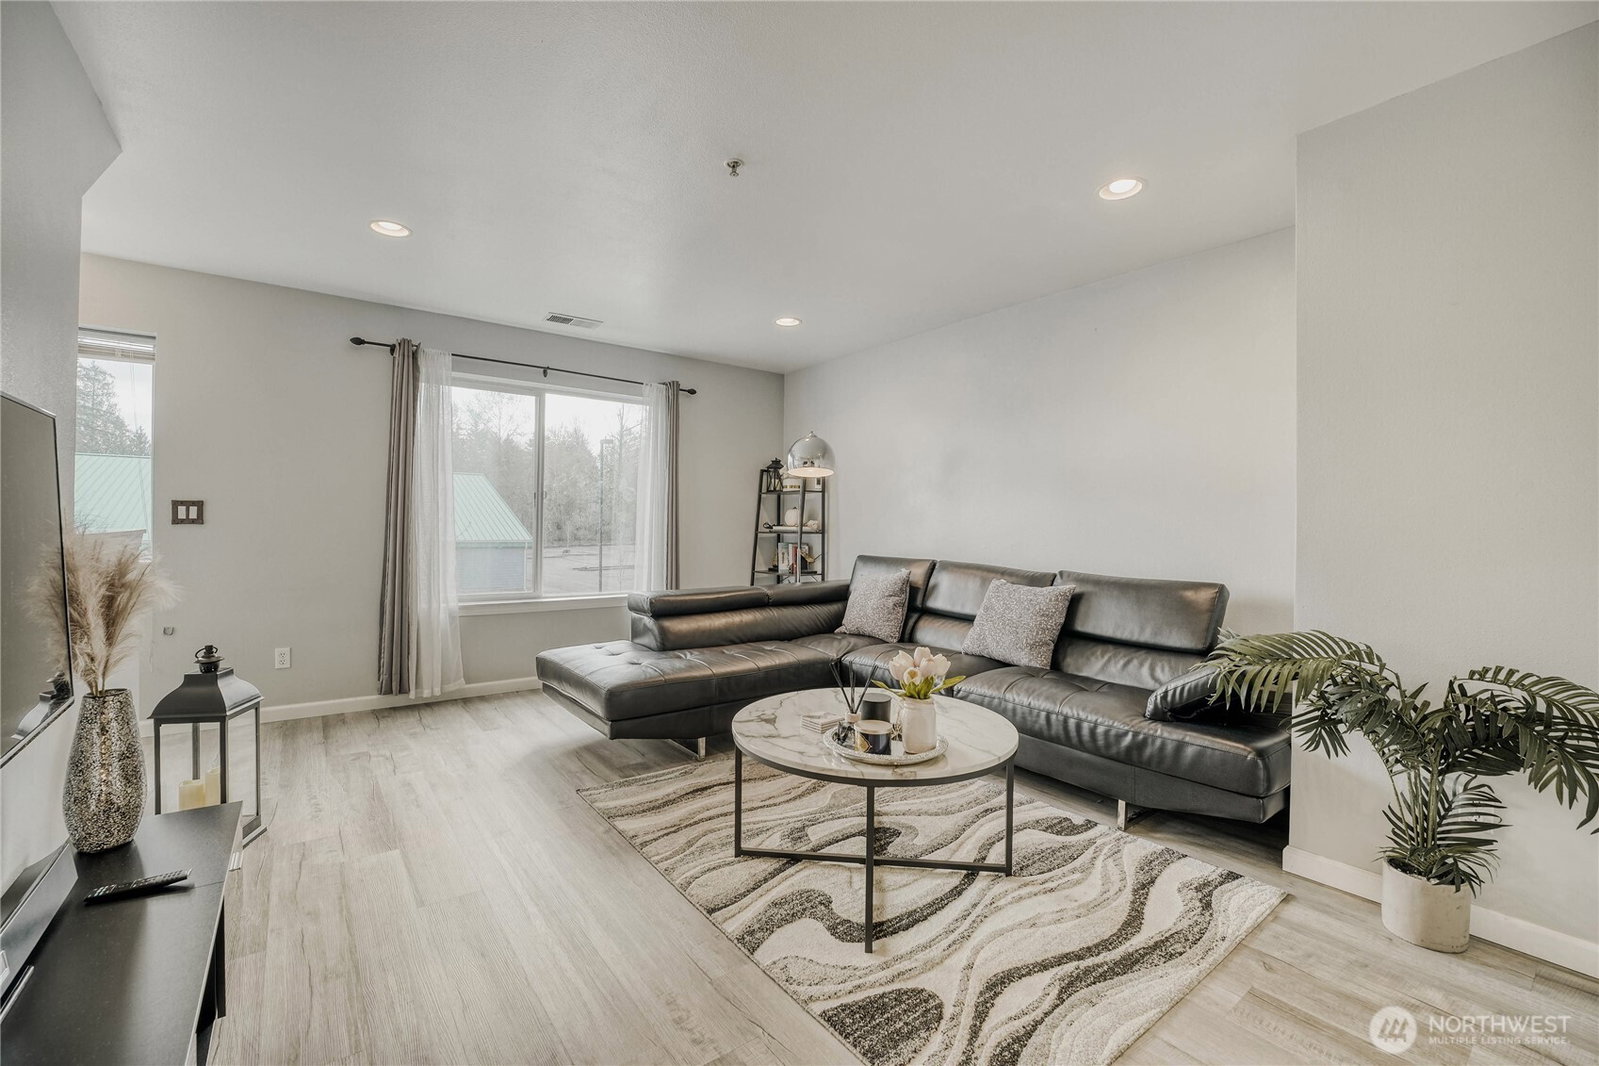


Courtesy of John L. Scott, Inc
- List Price
- $359,950
- Status
- ACTIVE
- Days on Market
- 56
- Price Change
- ▼ $20,000 1779311784
- MLS#
- 2510666
- Subtype
- Residential
- Style
- 32 - Townhouse
- Year Built
- 2007
- Bedrooms
- 3
- Bathrooms
- 3
- Living Area
- 1,391
- Lot Size
- 1,563
- Acres
- 0.04
- Subdivision
- Frederickson
- Neighborhood
- Frederickson
- Building Name
- Thornbury
- MLS Area Major
- Graham/Frederickson
Property Description
Welcome to the highly desirable Thornbury Townhomes in Puyallup! This beautifully remodeled, move-in-ready 3-story townhouse offers a bright & functional open-concept layout perfect for modern living. The main level features a seamless flow between the kitchen, dining, & living area, ideal for both everyday living & entertaining. Upstairs, you’ll find a spacious primary suite with a large walk-in closet and en-suite bath, along with an additional bedroom and a full bathroom. The lower level offers a bonus room or office, laundry, and direct access to the patio and backyard, adding flexibility to fit your lifestyle. Recent updates include a new roof installed in January 2026, fresh exterior paint in October 2025, new backyard fencing, and stainless steel appliances. Additional features include security cameras with no monthly fee, fresh interior paint, and luxury vinyl plank (LVP) flooring. Parking includes one-car garage and one driveway parking. Enjoy one of the more private settings in the community with surrounding green space, plus access to neighborhood amenities including a park, playground, picnic areas, and walking trails. Low HOA dues of $175/month cover lawn care, common areas, and road maintenance. Conveniently located near shopping, dining, parks, JBLM, Boeing, and major commuter routes. A perfect opportunity for comfortable, low-maintenance living in a prime Puyallup location!
/u.realgeeks.media/yournextchapteridaho/5b7f02172b8e-_H4A7668_Edit__New_Head_Shot_2024_John.jpg)
Additional Information
- Interior Features
- Cooking-Electric, Dryer-Electric, Ground Floor, Ice Maker, Insulated Windows, Primary Bathroom, Walk-In Closet(s), Washer, Water Heater
- Exterior Features
- Cement Planked, Wood Products
- Pets Allowed
- Subject to Restrictions
- Building Name
- Thornbury
- Property Description
- 32 - Townhouse
- Flooring
- Laminate, Vinyl, Carpet
- Heating
- 90%+ High Efficiency
- Air Conditioning
- None
- Levels
- Multi/Split
- Roof
- Composition
- Parking Features
- Individual Garage, Uncovered
- School District
- Bethel
- Elementary School
- Frederickson Elem
- Middle School
- Liberty JH
- High School
- Graham-Kapowsin High
- View
- Territorial
 Based on information submitted to the MLS GRID as of . All data is obtained from various sources and may not have been verified by broker or MLS GRID. Supplied Open House Information is subject to change without notice. All information should be independently reviewed and verified for accuracy. Properties may or may not be listed by the office/agent presenting the information.IDX information is provided exclusively for consumers’ personal noncommercial use, and may not be used for any purpose other than to identify prospective properties consumers may be interested in purchasing.