7823 Ingram Lane SE, Snoqualmie, WA 98065
- $815,000
- 3
- BD
- 3
- BA
- 1,590
- SqFt




Courtesy of Valley Realty Group/eXp Realty
Selling Office: Windermere Real Estate/East.- Sold Price
- $815,000
- List Price
- $824,990
- Status
- SOLD
- Days on Market
- 86
- Closing Date
- Aug 14, 2026
- MLS#
- 2510562
- Subtype
- Residential
- Style
- 12 - 2 Story
- Year Built
- 2000
- Bedrooms
- 3
- Bathrooms
- 3
- Living Area
- 1,590
- Lot Size
- 3,661
- Acres
- 0.08
- Subdivision
- Snoqualmie Ridge
- Neighborhood
- Snoqualmie Ridge
- MLS Area Major
- East of Lake Sammamish
Property Description
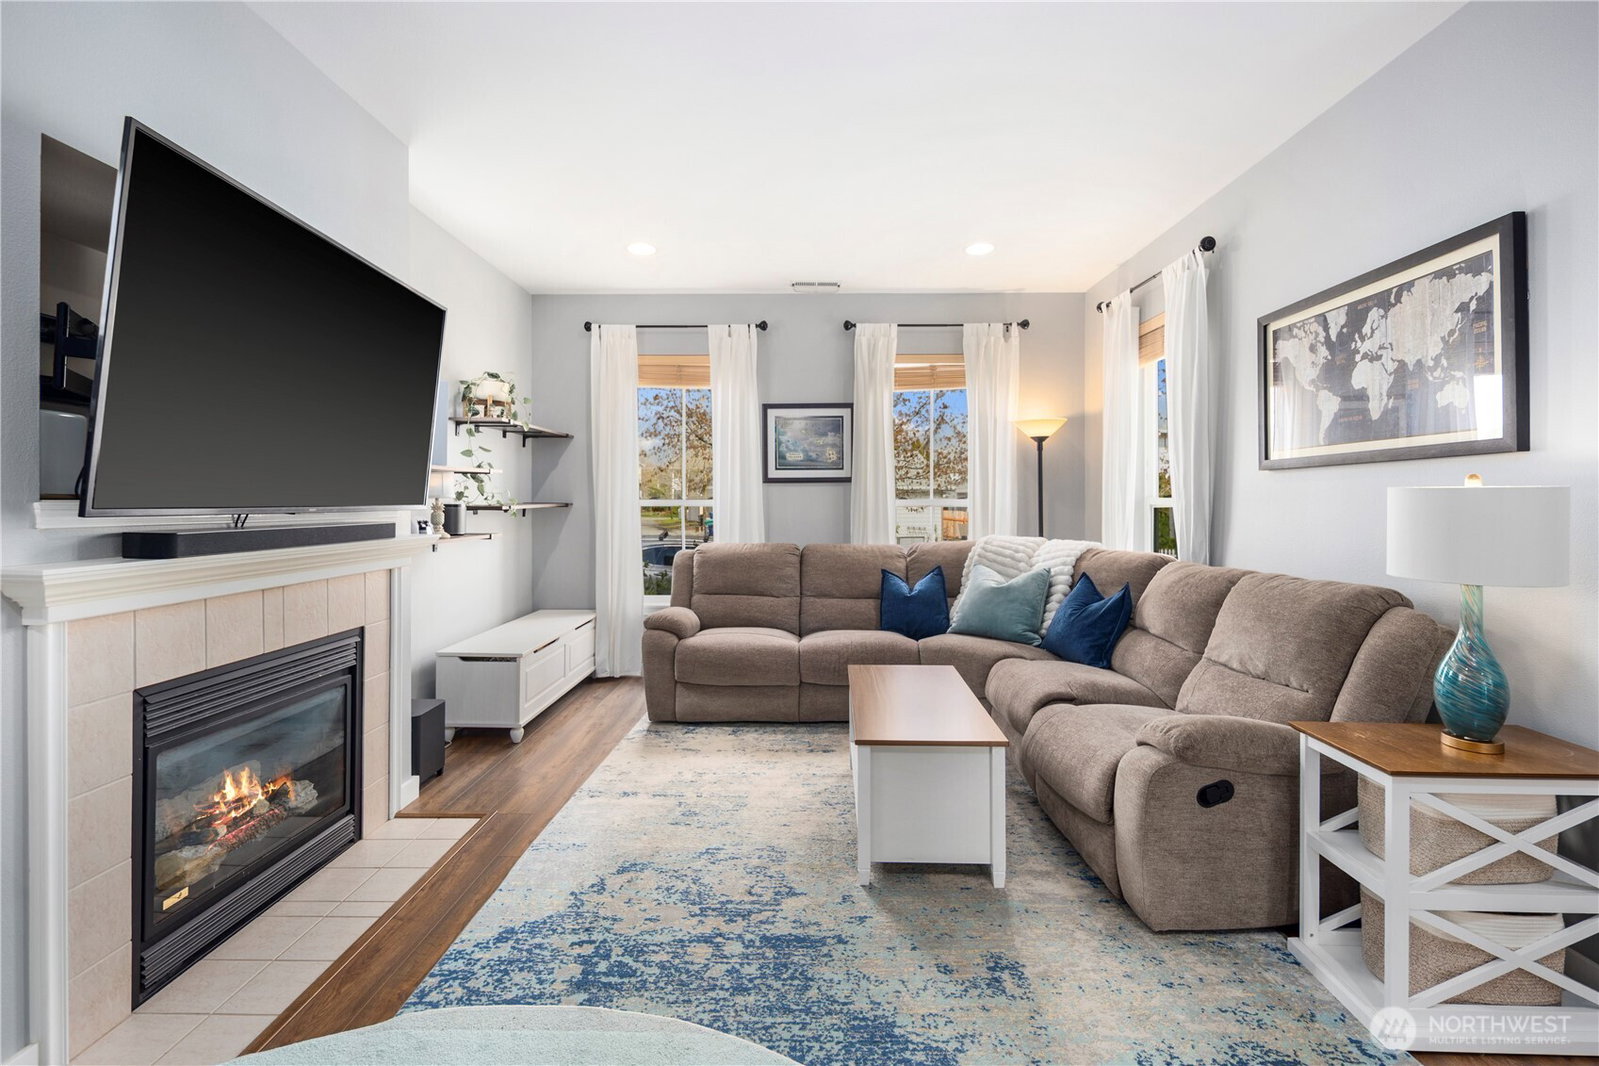
Welcome to the heart of Snoqualmie Ridge, where comfort, convenience, and lifestyle come together. This beautifully updated 3-bedroom, 2.5-bath home offers an incredible opportunity to own in one of the most sought-after communities in the state. Step outside your front door and enjoy a truly walkable lifestyle with shopping, dining, top-rated schools, parks, and scenic trails just moments away. Out back, unwind in your fully fenced private yard featuring lush landscaping, a spacious patio perfect for grilling and entertaining, plus a detached 2-car garage. Inside, you’re greeted by 9-foot ceilings with an abundance of natural light that fills the inviting living space, complete with a cozy fireplace. Upstairs, the spacious bedrooms include a serene primary suite with a large walk-in closet, full bath, and private deck, perfect for soaking in mountain views. This home has been thoughtfully refreshed over the past several years with updates including modern kitchen appliances, new flooring, water heater, trim, interior and exterior paint, and even a new roof, offering true peace of mind. Move-in ready and full of charm, this is more than just a home, it’s a lifestyle. Come see it for yourself and imagine what life could look like here.
/u.realgeeks.media/yournextchapteridaho/5b7f02172b8e-_H4A7668_Edit__New_Head_Shot_2024_John.jpg)
Additional Information
- Interior Features
- Bath Off Primary, Dbl Pane/Storm Window, Dining Room, Fireplace, Walk-In Closet(s), Water Heater, Wired for Generator
- Exterior Features
- Cement Planked, Wood, Wood Products
- Property Description
- 12 - 2 Story
- Flooring
- Laminate, Vinyl, Carpet
- Heating
- 90%+ High Efficiency
- Air Conditioning
- None
- Levels
- Two
- Roof
- Composition
- Parking Features
- Driveway, Detached Garage, Off Street
- School District
- Snoqualmie Valley
- Elementary School
- Cascade View Elem
- Middle School
- Snoqualmie Mid
- High School
- Mount Si High
- View
- Mountains, Partial, Territorial
 Based on information submitted to the MLS GRID as of . All data is obtained from various sources and may not have been verified by broker or MLS GRID. Supplied Open House Information is subject to change without notice. All information should be independently reviewed and verified for accuracy. Properties may or may not be listed by the office/agent presenting the information.IDX information is provided exclusively for consumers’ personal noncommercial use, and may not be used for any purpose other than to identify prospective properties consumers may be interested in purchasing.