15006 49th Drive SE, Everett, WA 98208
- $875,000
- 4
- BD
- 3
- BA
- 2,317
- SqFt




Courtesy of YuenCo
Selling Office: Frontier Realty.- Sold Price
- $875,000
- List Price
- $899,950
- Status
- SOLD
- Days on Market
- 26
- Closing Date
- Jun 16, 2026
- MLS#
- 2510372
- Subtype
- Residential
- Style
- 12 - 2 Story
- Year Built
- 2000
- Bedrooms
- 4
- Bathrooms
- 3
- Living Area
- 2,317
- Lot Size
- 3,920
- Acres
- 0.09
- Subdivision
- Silver Firs
- Neighborhood
- Silver Firs
- MLS Area Major
- Southeast Snohomish
Property Description
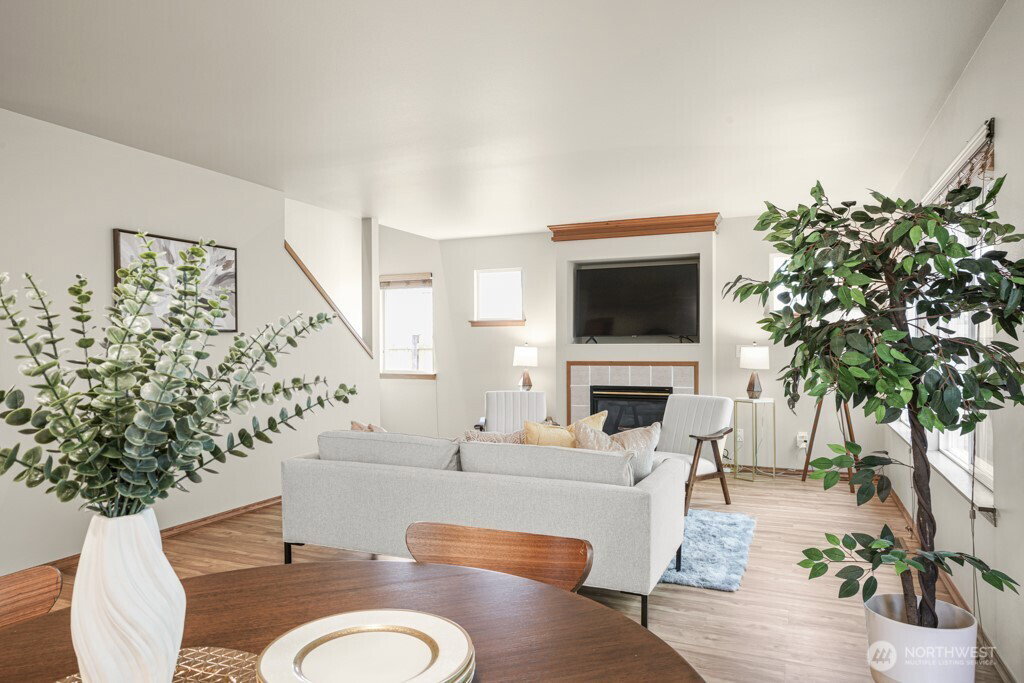
Welcome home to this beautifully updated 4-bedroom plus bonus room, 2.5-bath residence in the highly sought-after Silver Firs community. Thoughtfully designed with a functional and open layout, the main level offers formal living and dining spaces that flow seamlessly into a spacious kitchen and inviting family room with a cozy gas fireplace. This home has been meticulously maintained and upgraded for modern living, featuring brand new interior paint, new carpet, updated kitchen finishes, and newer appliances. Major systems have also been thoughtfully addressed, including a recently serviced furnace, approximately 5-year-old roof, Moen smart water leak shutoff system, for added peace of mind. A Tesla charger is installed, offering convenience for electric vehicle owners.Enjoy a private, fully fenced backyard backing to a greenbelt, providing a peaceful setting with natural wildlife views. The home is ideally positioned within the Everett School District, including a highly rated elementary and High school. Location is a standout — just a short walk to the Amazon shuttle stop and a quick drive to the Microsoft connector, Mill Creek Town Center, YMCA, and everyday shopping including Safeway and Fred Meyer. Easy access to Hwy 9, I-5 and I-405 makes commuting simple.The Silver Firs community also offers neighborhood amenities including a basketball court and children’s play area, enhancing the lifestyle this home provides.Pre-inspected for buyer confidence.
/u.realgeeks.media/yournextchapteridaho/5b7f02172b8e-_H4A7668_Edit__New_Head_Shot_2024_John.jpg)
Additional Information
- Interior Features
- Bath Off Primary, Dbl Pane/Storm Window, Dining Room, Fireplace, Skylight(s), Vaulted Ceiling(s), Walk-In Closet(s), Water Heater
- Exterior Features
- Wood Products
- Property Description
- 12 - 2 Story
- Flooring
- Hardwood, Laminate, Vinyl, Carpet
- Heating
- Forced Air
- Air Conditioning
- None
- Levels
- Two
- Roof
- Composition
- Parking Features
- Attached Garage
- School District
- Everett
- Elementary School
- Buyer To Verify
- Middle School
- Buyer To Verify
- High School
- Buyer To Verify
- View
- Territorial
 Based on information submitted to the MLS GRID as of . All data is obtained from various sources and may not have been verified by broker or MLS GRID. Supplied Open House Information is subject to change without notice. All information should be independently reviewed and verified for accuracy. Properties may or may not be listed by the office/agent presenting the information.IDX information is provided exclusively for consumers’ personal noncommercial use, and may not be used for any purpose other than to identify prospective properties consumers may be interested in purchasing.