27815 NE 30th Street, Redmond, WA 98053
- $1,350,000
- 3
- BD
- 3
- BA
- 2,150
- SqFt




Courtesy of Upgrade Realty
- List Price
- $1,350,000
- Status
- ACTIVE
- Days on Market
- 101
- Price Change
- ▼ $35,000 1778534468
- MLS#
- 2509284
- Subtype
- Residential
- Style
- 12 - 2 Story
- Year Built
- 1997
- Bedrooms
- 3
- Bathrooms
- 3
- Living Area
- 2,150
- Lot Size
- 24,000
- Acres
- 0.55
- Subdivision
- Ames Lake
- Neighborhood
- Ames Lake
- Building Name
- Quail Creek
- MLS Area Major
- Redmond/Carnation
Property Description
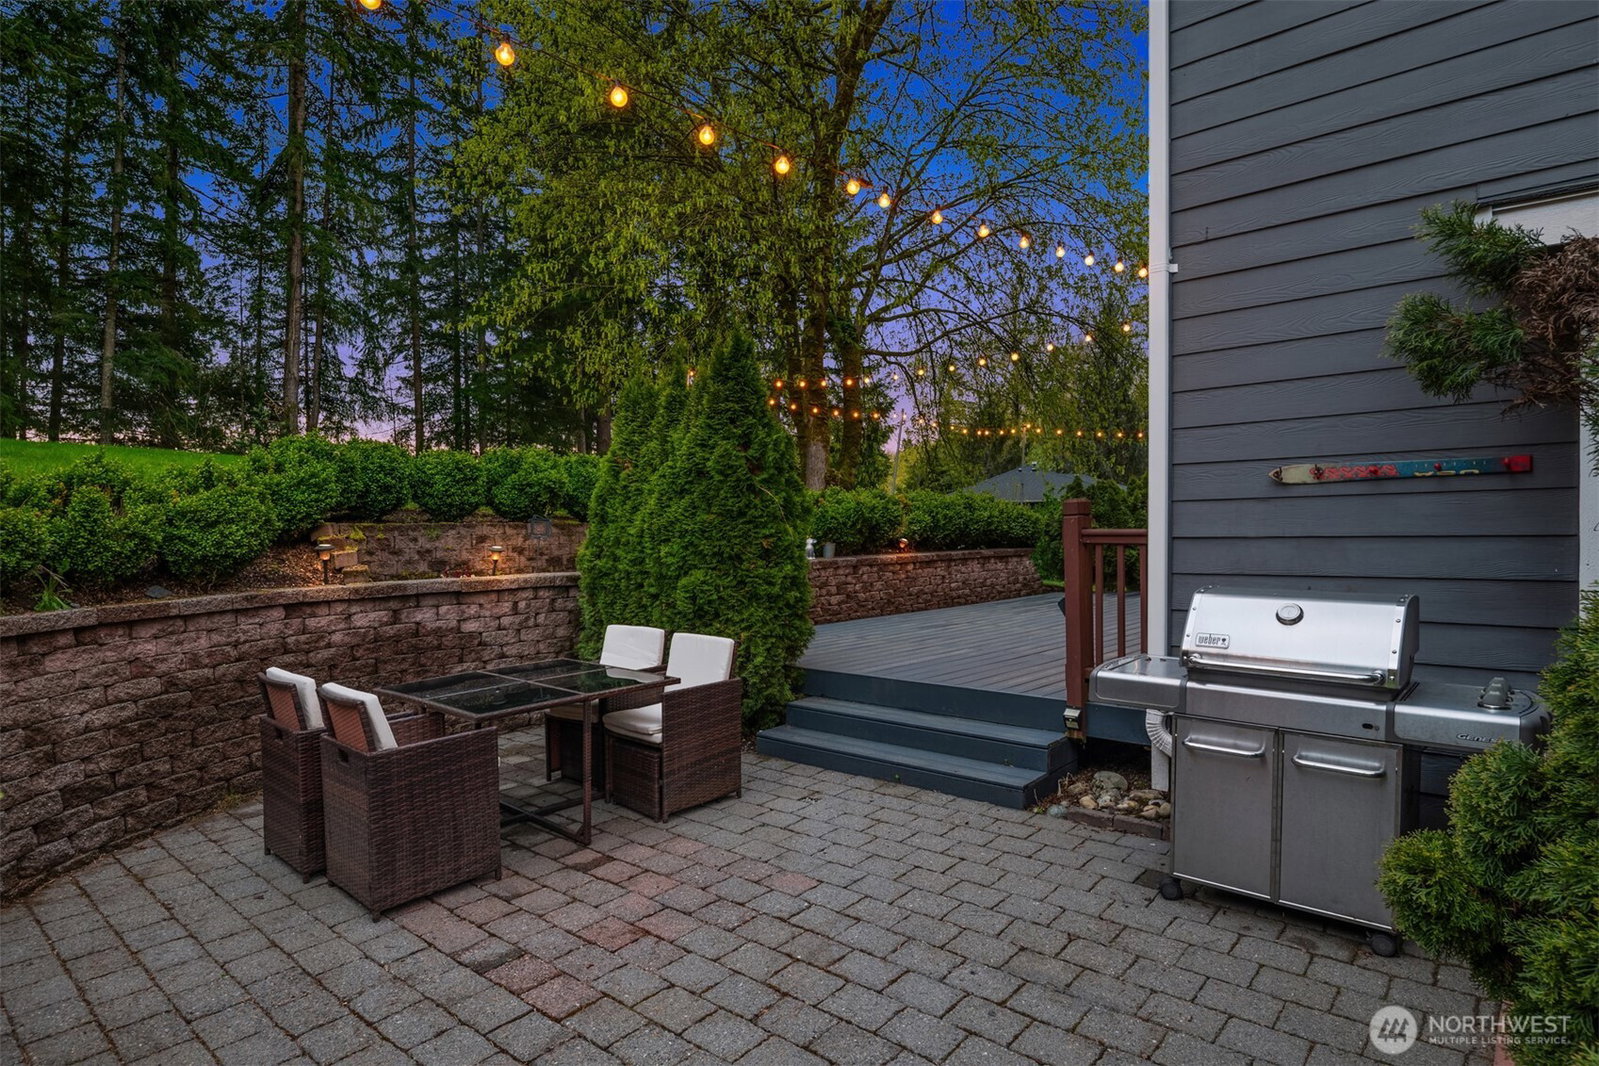
Peacefully nestled on sun-drenched 1/2 acre lot in coveted Quail Creek at Ames Lake, this turnkey two-story stunner is better than new with modern luxury upgrades throughout! New roof, new furnace, Hardie siding, pristine paint, wide-planked hardwoods & so much more. Soaring entry & foyer with open rail staircase. Formal living & dining room with tall ceilings, oversized windows & beadboard wainscoting. Showcase designer kitchen with upscale cabinets, high-end hardware, quartz counters, full-height tile backsplash, farmhouse apron sink & center island bar opens to family room with built-in bookcases & stunning floor-to-ceiling textured stone fireplace with rustic timber beam mantle. Spacious primary suite features picture window with territorial views, walk-in closet with custom organizers & sumptuous 5-piece bath with frameless glass shower & skylight. Upper bonus room/4th bedroom + lavishly appointed hall bath. Main floor den/office with french door & built-ins. Massive 3-car dream garage with utility sink, workbench, cabinetry & ample storage. Colossal backyard with full-length entertainment deck, terraced gardens, paver patio with hot tub hookups & sprawling lawn backed to private evergreens. Quiet cul-de-sac setting across from forested acreage with plenty of parking & space for boat/RV. Welcome Home!
/u.realgeeks.media/yournextchapteridaho/5b7f02172b8e-_H4A7668_Edit__New_Head_Shot_2024_John.jpg)
Additional Information
- Interior Features
- Bath Off Primary, Dbl Pane/Storm Window, Dining Room, Fireplace, French Doors, Skylight(s), Vaulted Ceiling(s), Walk-In Closet(s), Water Heater, Wired for Generator
- Exterior Features
- Cement Planked
- Property Description
- 12 - 2 Story
- Flooring
- Ceramic Tile, Engineered Hardwood, Vinyl, Vinyl Plank, Carpet
- Heating
- Forced Air
- Air Conditioning
- None
- Levels
- Two
- Roof
- Composition
- Parking Features
- Driveway, Attached Garage, RV Parking
- School District
- Snoqualmie Valley
- Elementary School
- Fall City Elem
- Middle School
- Chief Kanim Mid
- High School
- Mount Si High
 Based on information submitted to the MLS GRID as of . All data is obtained from various sources and may not have been verified by broker or MLS GRID. Supplied Open House Information is subject to change without notice. All information should be independently reviewed and verified for accuracy. Properties may or may not be listed by the office/agent presenting the information.IDX information is provided exclusively for consumers’ personal noncommercial use, and may not be used for any purpose other than to identify prospective properties consumers may be interested in purchasing.