Share this with your friends


253-691-8561
Terrafin Real Estate
12480 240th Place NE, Redmond, WA 98053
- $1,204,000
- 2
- BD
- 2
- BA
- 1,560
- SqFt




Listing Broker: COMPASS; Jerome Slobojan; ; Selling Office: Coldwell Banker Danforth.
- Sold Price
- $1,204,000
- List Price
- $1,198,000
- Status
- SOLD
- Closing Date
- May 18, 2026
- MLS#
- 2508131
- Subtype
- Residential
- Style
- 10 - 1 Story
- Year Built
- 2010
- Bedrooms
- 2
- Bathrooms
- 2
- Living Area
- 1,560
- Lot Size
- 4,498
- Acres
- 0.10
- Subdivision
- Trilogy
- Neighborhood
- Trilogy
- Building Name
- Division 12
- MLS Area Major
- Juanita/Woodinville
Property Description
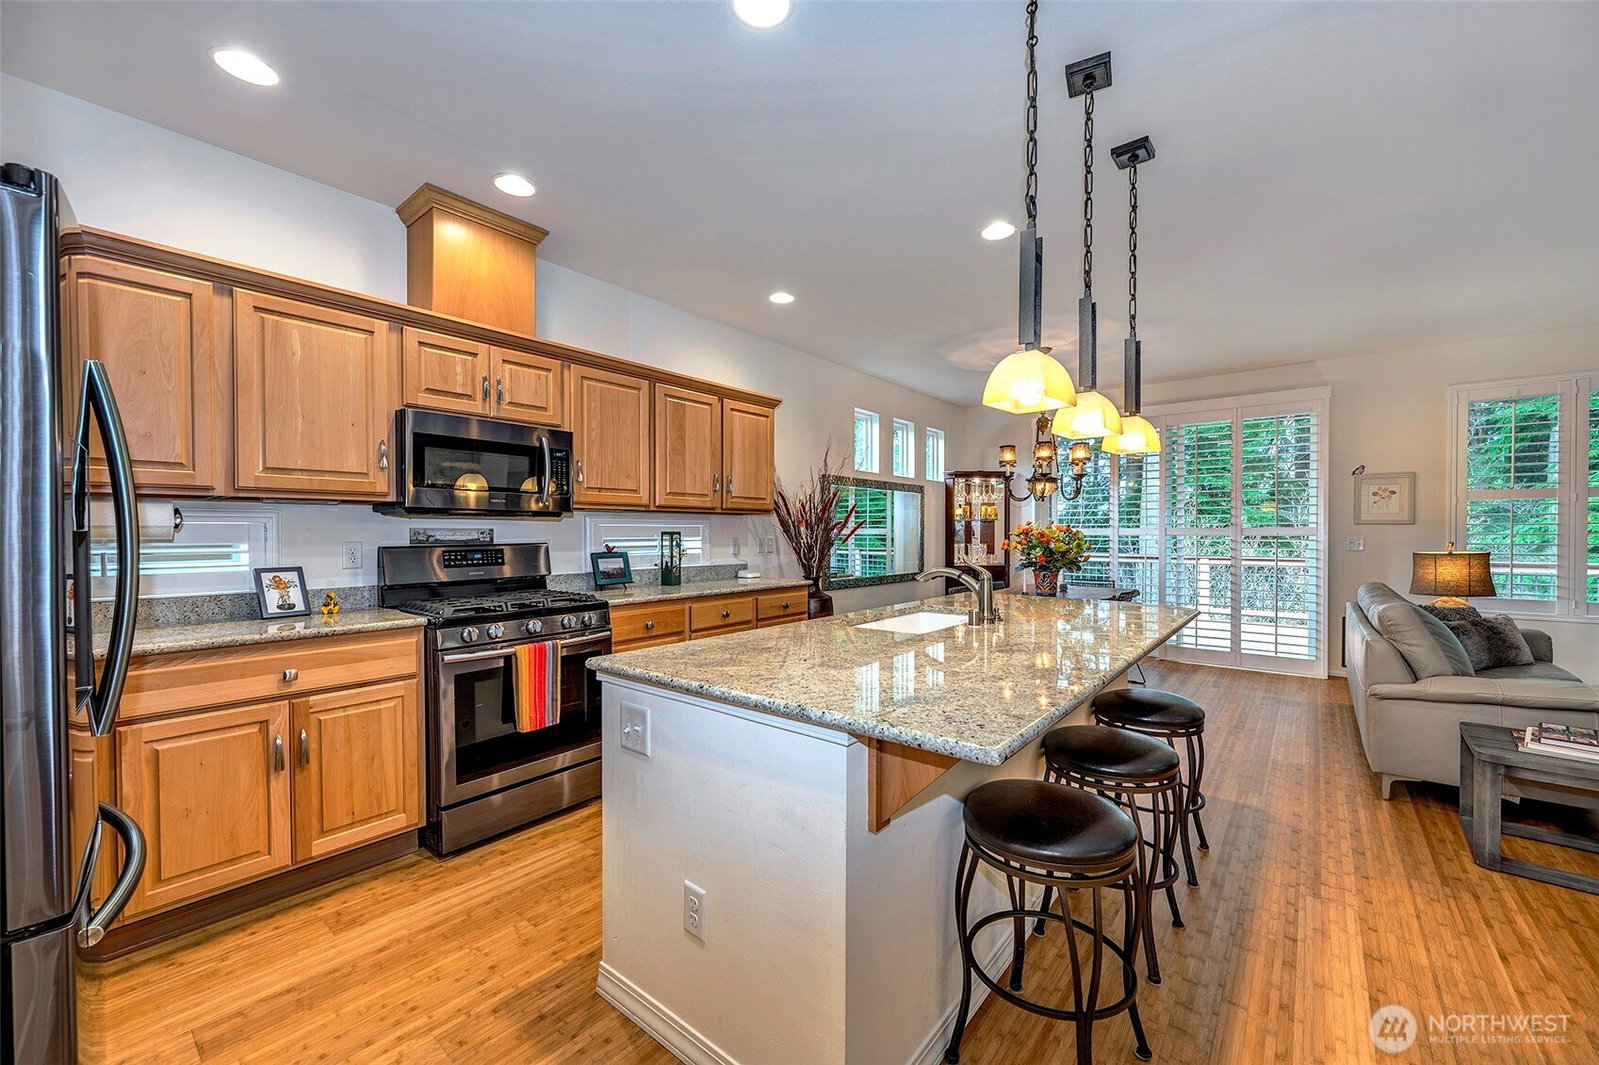
Experience resort-style living in the premier 55+ community of Trilogy at Redmond Ridge. Ideally located just blocks from the clubhouse and directly across from the 16th tee box, this meticulously maintained Vashon floor plan offers the perfect blend of casual elegance. Sited on a beautiful greenbelt lot, the home captures serene, nature-filled views from nearly every room. A covered entry welcomes guests into a warm, inviting interior featuring designer finishes and a sophisticated color palette throughout. Just off the entry, a private guest suite with an adjacent full bath provides ideal accommodation for visitors. Freshly refinished bamboo hardwood floors flow seamlessly through the open-concept great room, where expansive picture windows frame tranquil forest views. The island kitchen is well-appointed with maple cabinetry, granite countertops, breakfast bar, and ample workspace. The spacious primary suite with bay window includes an en-suite bath and walk-in closet, A private office provides the perfect work-from-home or hobby space. Step outside to the oversized, sun-filled deck, an ideal setting for relaxing or entertaining. Finished two-car garage features an easy-care epoxy floor and built-in storage cabinetry. Additional highlights include a new roof (2022), plantation shutters, and central A/C. Residents enjoy exceptional amenities, including a clubhouse, fitness center, pickleball and tennis courts, and more, all within a vibrant, active community.

Additional Information
- Interior Features
- Bath Off Primary, Ceiling Fan(s), Dbl Pane/Storm Window, Dining Room, Fireplace, High Tech Cabling, Walk-In Closet(s), Water Heater
- Exterior Features
- Cement Planked, Stone, Wood
- Property Description
- 10 - 1 Story
- Flooring
- Bamboo/Cork, Ceramic Tile, Carpet
- Heating
- Forced Air
- Air Conditioning
- Central Air, Forced Air
- Levels
- One
- Roof
- Composition
- Parking Features
- Attached Garage
- School District
- Lake Washington
- View
- See Remarks, Territorial
 Based on information submitted to the MLS GRID as of . All data is obtained from various sources and may not have been verified by broker or MLS GRID. Supplied Open House Information is subject to change without notice. All information should be independently reviewed and verified for accuracy. Properties may or may not be listed by the office/agent presenting the information.IDX information is provided exclusively for consumers’ personal noncommercial use, and may not be used for any purpose other than to identify prospective properties consumers may be interested in purchasing.