7828 Tolt Highlands Road NE, Carnation, WA 98014
- $2,250,000
- 4
- BD
- 4
- BA
- 4,530
- SqFt


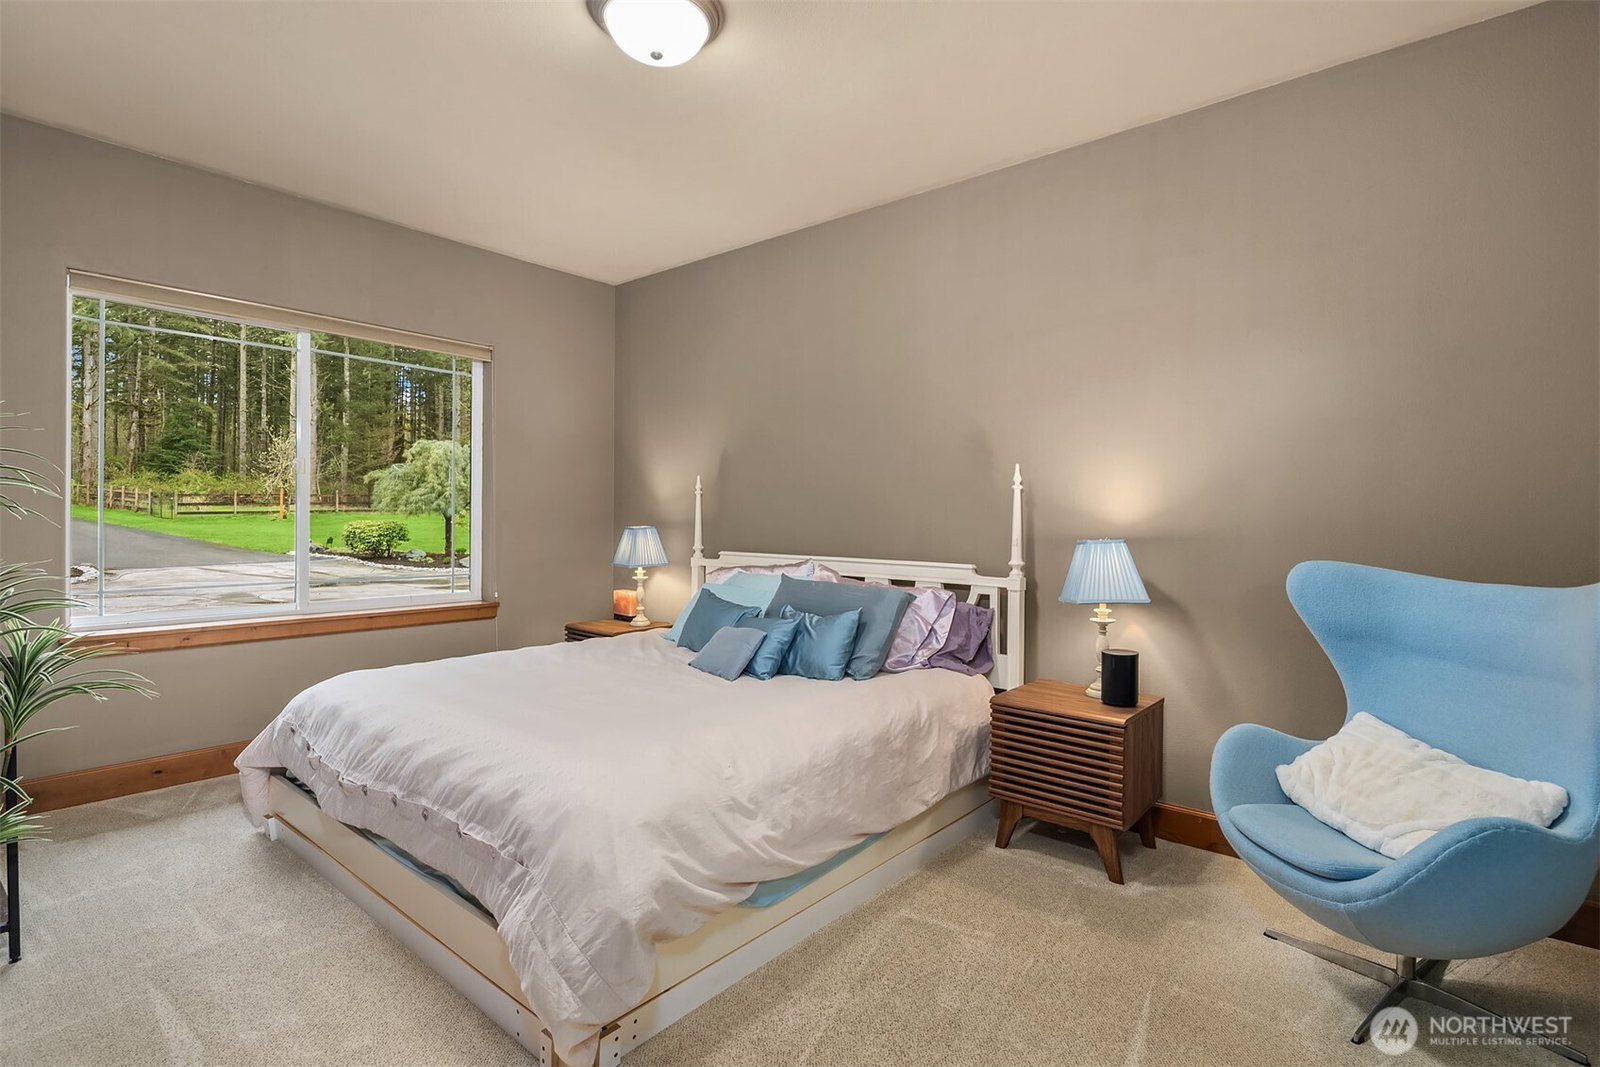


Courtesy of Coldwell Banker Bain
- List Price
- $2,250,000
- Status
- ACTIVE
- Days on Market
- 147
- MLS#
- 2507344
- Subtype
- Residential
- Style
- 10 - 1 Story
- Year Built
- 2001
- Bedrooms
- 4
- Bathrooms
- 4
- Living Area
- 4,530
- Lot Size
- 871,200
- Acres
- 20
- Subdivision
- Tolt
- Neighborhood
- Tolt
- MLS Area Major
- Redmond/Carnation
Property Description
Set on 20 private acres with two horse stalls with fenced pastures and tack room, this custom rambler in the coveted Tolt Highlands offers a rare blend of seclusion and craftsmanship. Approximately 4.33 acres are cleared, level, and fully fenced around the home and shop, creating exceptional usable space for gardens, recreation, or hobby farming. Flat and sun-drenched, the property includes 1.25 miles of trails winding through pasture, fruit trees, and mature woodlands, offering a peaceful connection to the surrounding landscape. Inside, an open floorplan with 9ft+ ceilings anchors the home. The cook’s kitchen pairs slab granite counters and cherry cabinetry with hickory floors and high-end appliances. A vaulted family room flows naturally from the kitchen, centered by a river rock fireplace and bar. The primary suite is its own retreat, complete with a fireplace, walk-in closet, and spa-inspired five-piece bath. Outbuildings match the scale of the land, including a detached 40x60 ft shop along with a 24x36 ft high-bay carport suited for RV or equipment. An attached four-car garage, newer roofs on the home, shop, and well house, Starlink high-speed internet, and generator wiring complete a property designed for flexibility and self-reliance. Minutes to Carnation and convenient to Redmond, Duvall, Sammamish, and the greater Eastside, this is a rare Tolt Highlands offering where privacy, functionality, and the NW landscape come together.
/u.realgeeks.media/yournextchapteridaho/5b7f02172b8e-_H4A7668_Edit__New_Head_Shot_2024_John.jpg)
Additional Information
- Interior Features
- Bath Off Primary, Built-In Vacuum, Ceiling Fan(s), Dbl Pane/Storm Window, Dining Room, Fireplace, Fireplace (Primary Bedroom), French Doors, High Tech Cabling, Jetted Tub, Pantry, Security System, Vaulted Ceiling(s), Walk-In Closet(s), Wet Bar, Wired for Generator
- Exterior Features
- Stone, Wood
- Property Description
- 10 - 1 Story
- Flooring
- Ceramic Tile, Hardwood, Carpet
- Heating
- Ductless, Forced Air, Recirculation Pump
- Air Conditioning
- Central Air, Ductless, Forced Air
- Levels
- One
- Roof
- Composition
- Parking Features
- Attached Garage, Detached Garage, RV Parking
- School District
- Riverview
- View
- Territorial
 Based on information submitted to the MLS GRID as of . All data is obtained from various sources and may not have been verified by broker or MLS GRID. Supplied Open House Information is subject to change without notice. All information should be independently reviewed and verified for accuracy. Properties may or may not be listed by the office/agent presenting the information.IDX information is provided exclusively for consumers’ personal noncommercial use, and may not be used for any purpose other than to identify prospective properties consumers may be interested in purchasing.