Share this with your friends


253-691-8561
Terrafin Real Estate
15224 106th Avenue E, Puyallup, WA 98374
- $649,950
- 3
- BD
- 3
- BA
- 2,394
- SqFt




Listing Broker: Berkshire Hathaway HS SSP; Gary Hendrickson; 253-405-1099; garyh@gh1team.com Selling Office: John L. Scott, Inc..
- Sold Price
- $649,950
- List Price
- $649,950
- Status
- SOLD
- Days on Market
- 163
- Closing Date
- Oct 15, 2026
- MLS#
- 2506679
- Subtype
- Residential
- Style
- 12 - 2 Story
- New Construction
- Yes
- Construction Status
- Completed
- Year Built
- 2026
- Bedrooms
- 3
- Bathrooms
- 3
- Living Area
- 2,394
- Lot Size
- 6,600
- Acres
- 0.15
- Subdivision
- Puyallup
- Neighborhood
- Puyallup
- Building Name
- Mountain Glen
- MLS Area Major
- Puyallup
Property Description
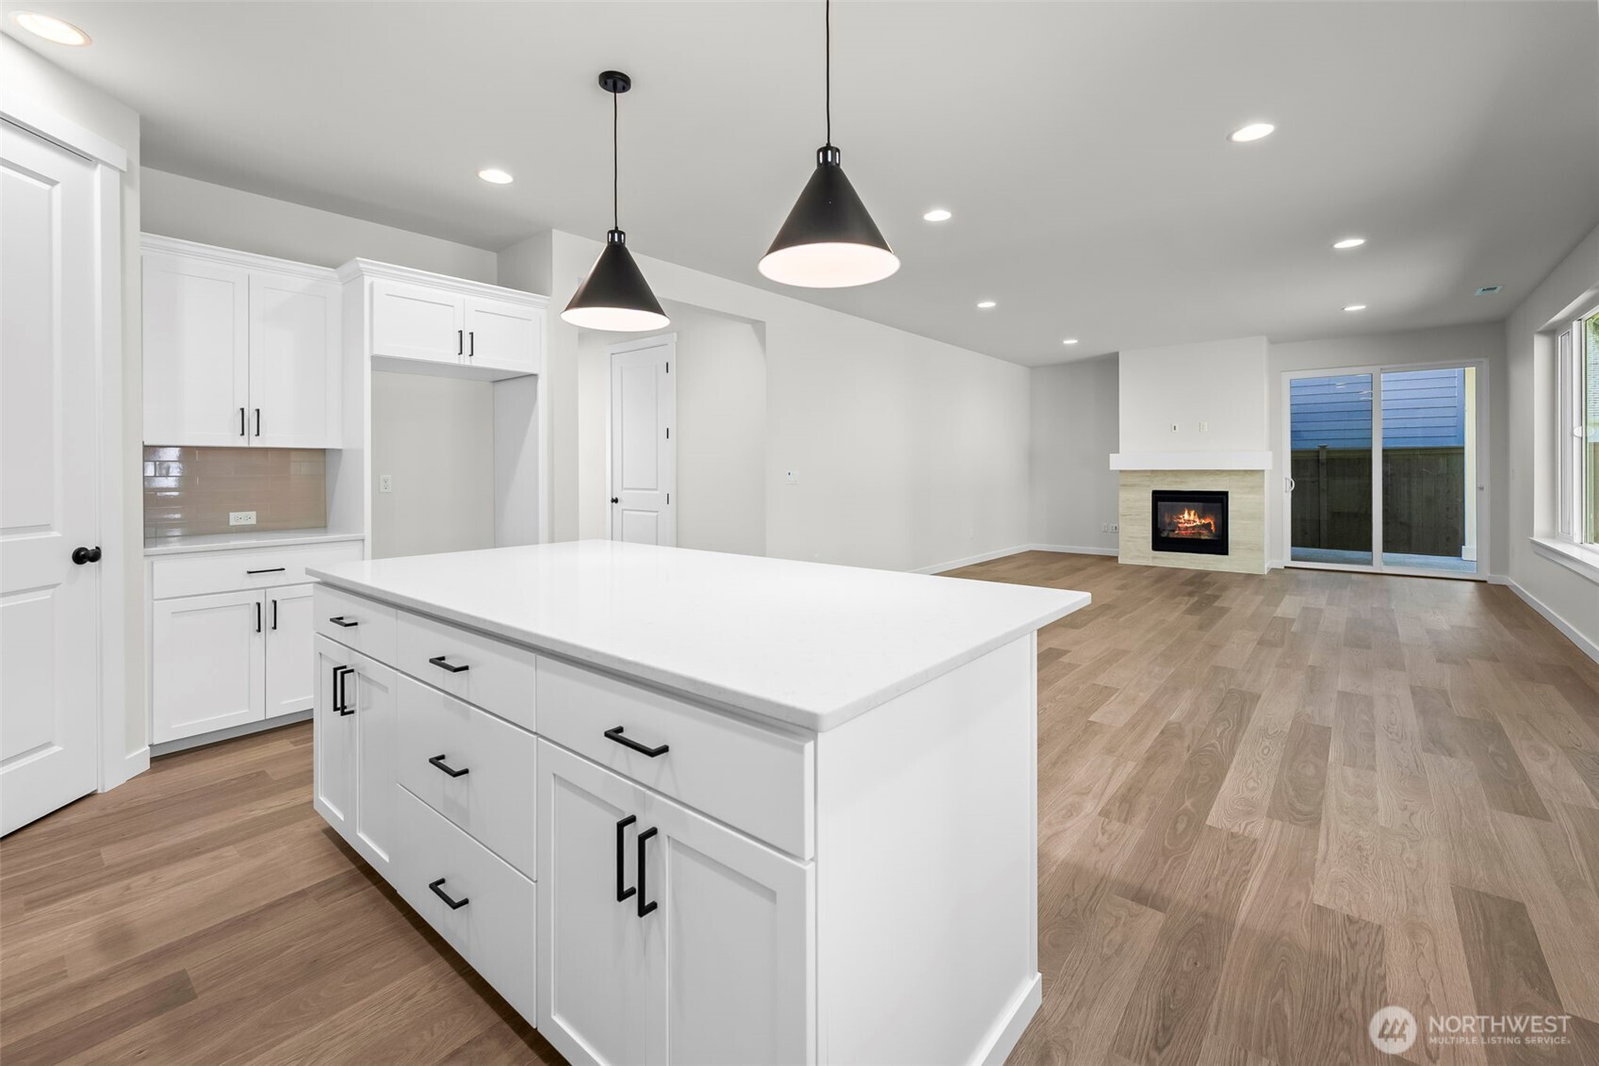
NEW PRICE! FINAL OPPORTUNITY IN MOUNTAIN GLEN! Discover the perfect blend of style, comfort and functionality in this beautiful new construction home nestled in a sought-after cul-de-sac community. Ideally located near schools, shopping, dining and everyday conveniences, this home is designed for the way you live today. The open-concept main floor creates effortless flow from the spacious great room, featuring a cozy gas fireplace, into the dining area and well appointed kitchen. Enjoy quartz countertops, large center island, tile backsplash, stainless steel appliances including gas range, soft-close cabinetry and generous walk-in pantry. Sliding doors lead to a covered patio and fully fenced, landscaped backyard w/ treed privacy—ideal for entertaining or relaxing year-round. Upstairs, the private primary suite features a coffered ceiling, walk-in closet and direct access to the laundry room for ultimate convenience. The spa-inspired 5-piece ensuite includes a glass-and-tile shower, soaking tub and dual vanities. 2 more bedrooms & large loft finish out the upstairs. Additional highlights: designer-selected finishes, white millwork, wrought-iron railing, 8' interior doors on the main level and heat pump with A/C. The rare 3-car garage with a 10' high third-bay door provides exceptional flexibility for larger vehicles, recreational toys or extra storage. Builder upgrades include a garage man door, upper/lower laundry cabinetry & front yard irrigation.
/u.realgeeks.media/yournextchapteridaho/5b7f02172b8e-_H4A7668_Edit__New_Head_Shot_2024_John.jpg)
Additional Information
- Interior Features
- Bath Off Primary, Dbl Pane/Storm Window, Dining Room, Fireplace, Loft, Pantry, Walk-In Closet(s), Water Heater
- Exterior Features
- Cement Planked, Wood, Wood Products
- Property Description
- 12 - 2 Story
- Flooring
- Ceramic Tile, Laminate, Carpet
- Heating
- Forced Air, Heat Pump
- Air Conditioning
- Forced Air, Heat Pump
- Levels
- Two
- Roof
- Composition
- Parking Features
- Attached Garage
- School District
- Puyallup
- Elementary School
- Pope Elem
- Middle School
- Glacier View Jr High
- High School
- Emerald Ridge High
 Based on information submitted to the MLS GRID as of . All data is obtained from various sources and may not have been verified by broker or MLS GRID. Supplied Open House Information is subject to change without notice. All information should be independently reviewed and verified for accuracy. Properties may or may not be listed by the office/agent presenting the information.IDX information is provided exclusively for consumers’ personal noncommercial use, and may not be used for any purpose other than to identify prospective properties consumers may be interested in purchasing.