Share this with your friends


253-691-8561
Terrafin Real Estate
10111 252nd Street E, Graham, WA 98338
- $721,000
- 3
- BD
- 3
- BA
- 1,863
- SqFt




Listing Broker: Keller Williams Realty; Bobby Brown; ; Selling Office: John L. Scott/Yelm.
- Sold Price
- $721,000
- List Price
- $715,000
- Status
- SOLD
- Closing Date
- Jul 30, 2026
- MLS#
- 2504935
- Subtype
- Residential
- Style
- 10 - 1 Story
- Year Built
- 2004
- Bedrooms
- 3
- Bathrooms
- 3
- Living Area
- 1,863
- Lot Size
- 48,856
- Acres
- 1.12
- Subdivision
- Graham Hill
- Neighborhood
- Graham Hill
- Building Name
- Short Plat 81-10-27-0219
- MLS Area Major
- Graham
Property Description
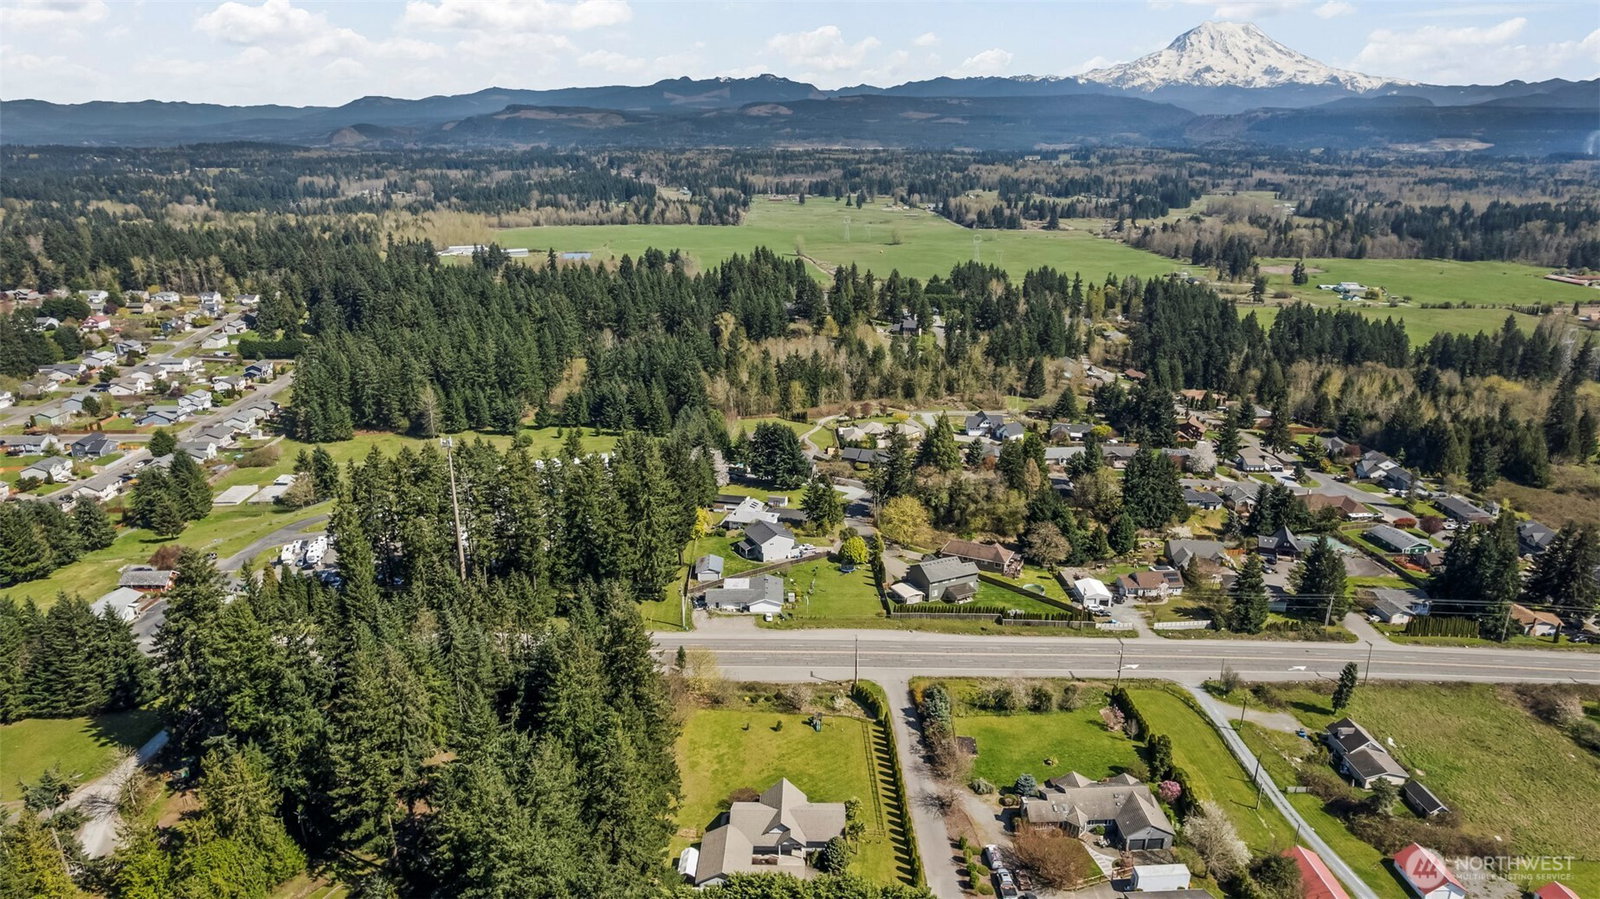
Stunning Mountain View Rambler in a Desirable Graham Hill Community with no HOA! Soaring ceilings and a dramatic wall of windows fill this home with natural light and frame picturesque views, seamlessly connecting indoor and outdoor living. Step out to the cedar-lined covered patio overlooking a beautifully maintained, fully fenced backyard with mature landscaping and fruit trees—including pear, cherry, plum, and even palm—creating a peaceful retreat often visited by local deer. This thoughtfully designed 3-bedroom, 2.5-bath home features an open-concept floor plan with an updated kitchen complete with granite countertops, stainless steel appliances, gas range, tile flooring, and modern fixtures. The spacious primary suite is privately situated on the opposite end of the home and offers a walk-in closet, full en-suite bath, and a relaxing jetted soaking tub. Additional highlights include a cozy gas fireplace, forced air furnace with heat pump and A/C, and smart lighting. Outside, you'll find abundant parking with space for multiple RVs, including two 30-amp hookups, durable HardiePlank siding, and an oversized 2-car garage connected by a charming cedar-lined breezeway. Located in a sought-after upscale neighborhood on Graham Hill, this home offers the perfect blend of comfort, functionality, and scenic beauty. A must-see!

Additional Information
- Interior Features
- Bath Off Primary, Built-In Vacuum, Ceiling Fan(s), Dbl Pane/Storm Window, Dining Room, Fireplace, French Doors, Jetted Tub, Pantry, Vaulted Ceiling(s), Walk-In Closet(s), Water Heater
- Exterior Features
- Cement Planked, Wood
- Property Description
- 10 - 1 Story
- Flooring
- Ceramic Tile, Carpet
- Heating
- Forced Air, Heat Pump
- Air Conditioning
- Heat Pump
- Levels
- One
- Roof
- Tile
- Parking Features
- Driveway, Attached Garage, Off Street, RV Parking
- School District
- Bethel
- View
- Mountains, Territorial
 Based on information submitted to the MLS GRID as of . All data is obtained from various sources and may not have been verified by broker or MLS GRID. Supplied Open House Information is subject to change without notice. All information should be independently reviewed and verified for accuracy. Properties may or may not be listed by the office/agent presenting the information.IDX information is provided exclusively for consumers’ personal noncommercial use, and may not be used for any purpose other than to identify prospective properties consumers may be interested in purchasing.