77 Olympic Drive NW, Seattle, WA 98177
- $14,950,000
- 8
- BD
- 10
- BA
- 14,924
- SqFt




Courtesy of COMPASS
- List Price
- $14,950,000
- Status
- ACTIVE
- Days on Market
- 134
- Price Change
- ▼ $2,550,000 1778666571
- MLS#
- 2493310
- Subtype
- Residential
- Style
- 15 - Multi Level
- Year Built
- 1922
- Bedrooms
- 8
- Bathrooms
- 10
- Living Area
- 14,924
- Lot Size
- 316,245
- Acres
- 7.26
- Subdivision
- The Highlands
- Neighborhood
- The Highlands
- MLS Area Major
- Richmond Beach/Shoreline
Property Description
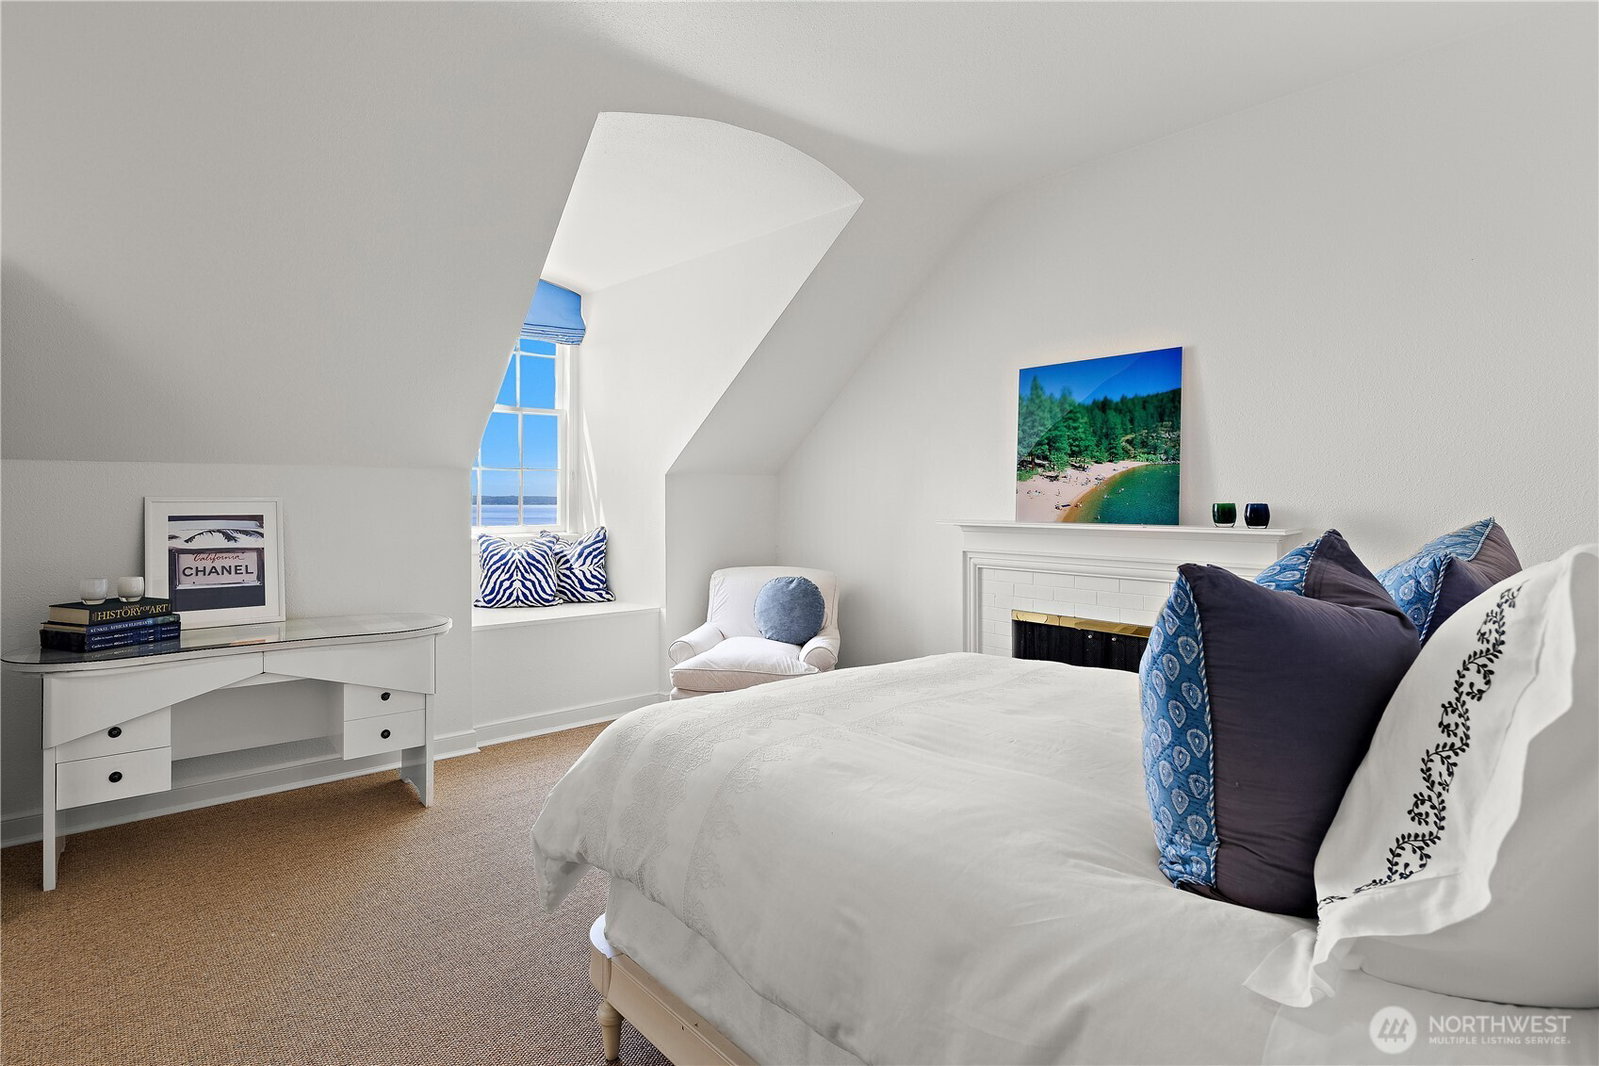
A Georgian Estate by Charles Platt - one of America’s most revered architects - set on 7.26± bluffside acres in the gated Highlands. Regarded as one of the Pacific Coast’s finest examples of Georgian architecture. Inspired by the great country homes of Italy and France, Platt believed that beauty lay in symmetry, clarity, and balance. This estate brings those ideals to life through perfectly proportioned rooms and an effortless flow between architecture and landscape. The home unfolds with quiet drama. A grand, mural-adorned drawing room, paneled library, and formal dining room all frame panoramic views of Puget Sound and the Olympic Mountains. Every detail from soaring ceilings and acanthus-leaf cornices to herringbone hardwoods and a sweeping staircase reflects a profound understanding of classical design and timeless refinement. Olmsted’s vision of naturalistic beauty is reflected in the grounds. Open lawns stretch toward the bluff, while woodland paths weave through groves of mature trees and sculpted gardens. A tranquil pond anchors the landscape, and surrounding greenery creates a seamless connection between the residence and the land. It is a setting designed for both retreat and discovery. An extraordinary convergence of architecture, landscape and legacy - without precedent in the architectural history of the Pacific Northwest.
/u.realgeeks.media/yournextchapteridaho/5b7f02172b8e-_H4A7668_Edit__New_Head_Shot_2024_John.jpg)
Additional Information
- Interior Features
- Second Kitchen, Bath Off Primary, Dbl Pane/Storm Window, Dining Room, Fireplace, Fireplace (Primary Bedroom), Hot Tub/Spa, Jetted Tub, Pantry, Sauna, Security System, Sprinkler System, Walk-In Closet(s), Water Heater, Wet Bar, Wine/Beverage Refrigerator, Wired for Generator
- Exterior Features
- Stucco
- Property Description
- 15 - Multi Level
- Flooring
- Hardwood, Marble, Vinyl, Carpet
- Heating
- Baseboard, Forced Air
- Air Conditioning
- Central Air, Forced Air
- Levels
- Multi/Split
- Roof
- See Remarks
- Pool
- Yes
- Parking Features
- Driveway, Detached Garage
- School District
- Seattle
- View
- Mountains, Ocean, Pond, Sea, Sound, Territorial
 Based on information submitted to the MLS GRID as of . All data is obtained from various sources and may not have been verified by broker or MLS GRID. Supplied Open House Information is subject to change without notice. All information should be independently reviewed and verified for accuracy. Properties may or may not be listed by the office/agent presenting the information.IDX information is provided exclusively for consumers’ personal noncommercial use, and may not be used for any purpose other than to identify prospective properties consumers may be interested in purchasing.