13920 47th Avenue Ct NW, Gig Harbor, WA 98332
- $1,749,500
- 4
- BD
- 4
- BA
- 3,818
- SqFt




Courtesy of Best Choice Realty LLC
- List Price
- $1,749,500
- Status
- ACTIVE
- Days on Market
- 184
- Price Change
- ▼ $99,500 1788261756
- MLS#
- 2488042
- Subtype
- Residential
- Style
- 12 - 2 Story
- Year Built
- 2013
- Bedrooms
- 4
- Bathrooms
- 4
- Living Area
- 3,818
- Lot Size
- 23,600
- Acres
- 0.54
- Subdivision
- Canterwood
- Neighborhood
- Canterwood
- MLS Area Major
- Gig Harbor North
Property Description
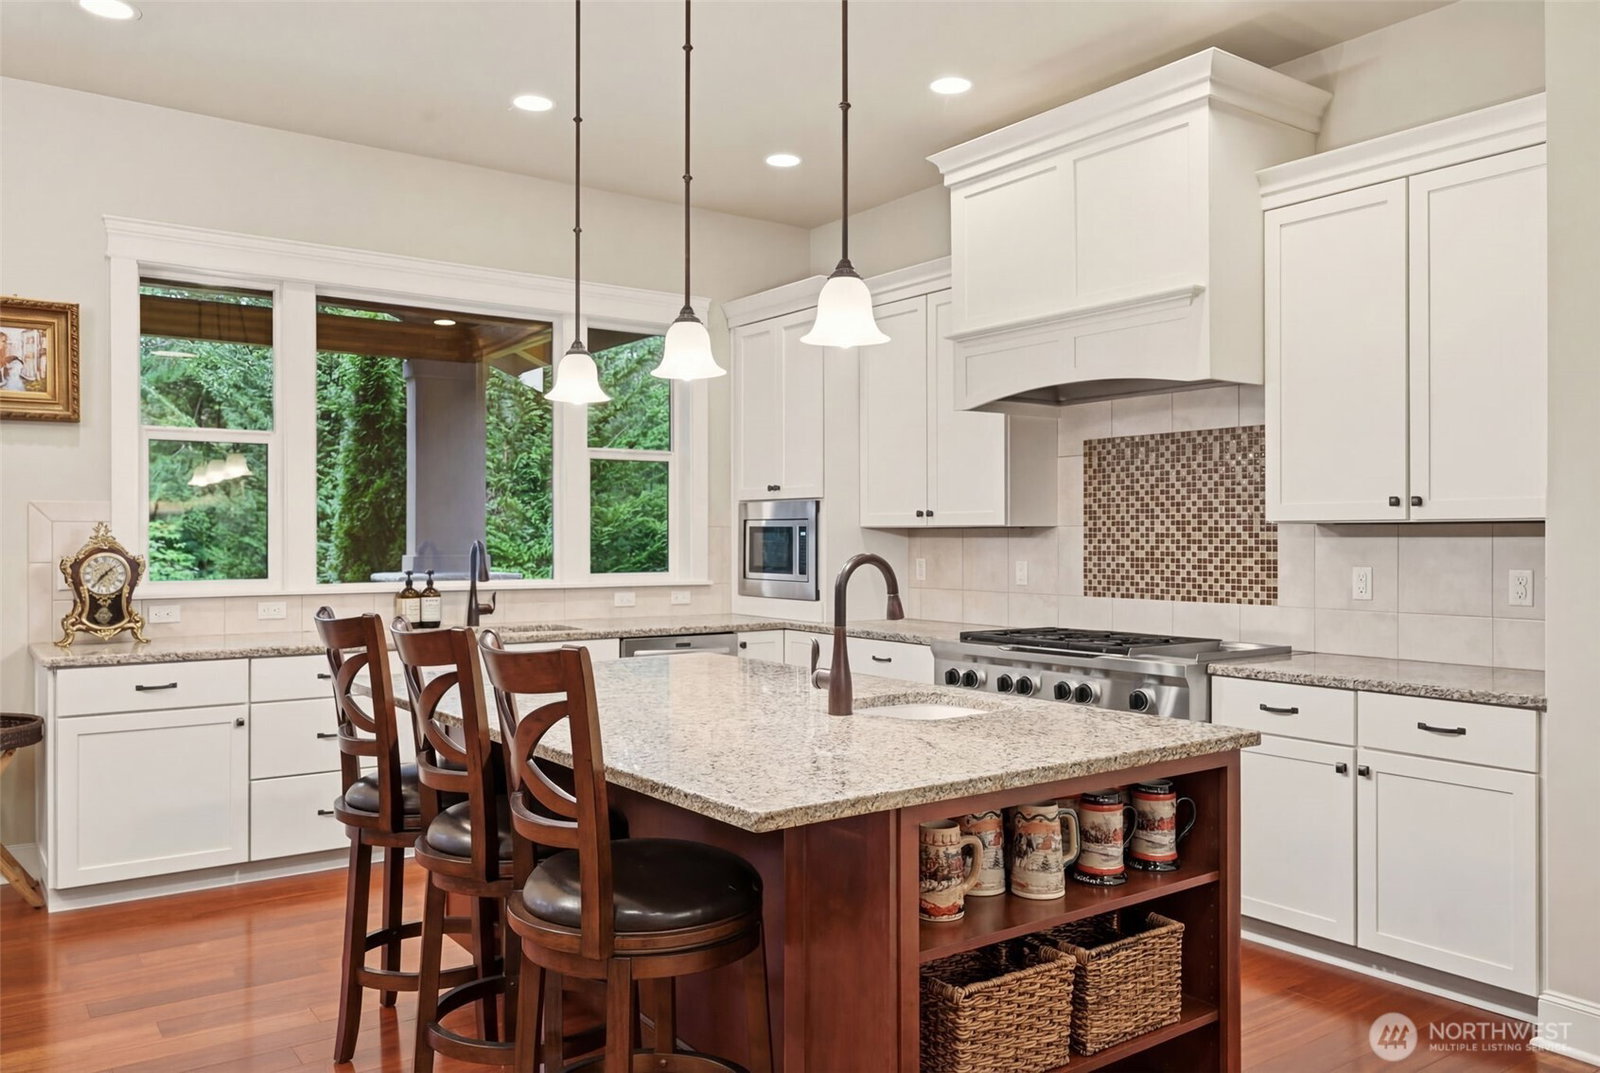
Discover elevated living behind the gates of Canterwood Golf & Country Club, Gig Harbor’s premier private golf community. Set against a serene greenbelt, this impeccably maintained residence blends elegance, comfort, and refined Northwest living. Spacious two-story design with main-level convenience features a luxurious primary suite—private retreat with spa-inspired bath and walk-in closet. Recent upgrades, including new primary shower/tub, hardwood flooring and plush carpeting, enhance the home’s welcoming atmosphere. Upstairs offers two large bedrooms, two full baths, and expansive living spaces including a large family/entertaining room and additional lounge—ideal for gatherings, media, or guest accommodations. Main-level living opens to a stunning outdoor retreat with covered pergola built from natural timber beams—perfect for dining, entertaining, or relaxing while enjoying privacy with the greenbelt. Meticulous care and updates reflect pride of ownership and elevate the home’s character. Residents enjoy 24-hour gated security and access to championship golf, tennis, pickleball, clubhouse dining, pool, fitness center, and bocce ball. Conveniently located near shopping, dining, and Hwy 16; served by highly regarded Gig Harbor schools.
/u.realgeeks.media/yournextchapteridaho/5b7f02172b8e-_H4A7668_Edit__New_Head_Shot_2024_John.jpg)
Additional Information
- Interior Features
- Bath Off Primary, Dbl Pane/Storm Window, Dining Room, Fireplace, French Doors, High Tech Cabling, Pantry, Skylight(s), Sprinkler System, Vaulted Ceiling(s), Walk-In Closet(s), Water Heater, Wired for Generator
- Exterior Features
- Stone, Wood Products
- Property Description
- 12 - 2 Story
- Flooring
- Ceramic Tile, Hardwood, Carpet
- Heating
- Forced Air, Heat Pump, High Efficiency (Unspecified)
- Air Conditioning
- Central Air, High Efficiency (Unspecified)
- Levels
- Two
- Roof
- Composition
- Pool
- Yes
- Parking Features
- Attached Garage
- School District
- Peninsula
- Elementary School
- Purdy Elem
- Middle School
- Harbor Ridge Mid
- High School
- Peninsula High
 Based on information submitted to the MLS GRID as of . All data is obtained from various sources and may not have been verified by broker or MLS GRID. Supplied Open House Information is subject to change without notice. All information should be independently reviewed and verified for accuracy. Properties may or may not be listed by the office/agent presenting the information.IDX information is provided exclusively for consumers’ personal noncommercial use, and may not be used for any purpose other than to identify prospective properties consumers may be interested in purchasing.