Share this with your friends


253-691-8561
Terrafin Real Estate
6 Forest Glen Lane SW, Lakewood, WA 98498
- $1,495,000
- 4
- BD
- 4
- BA
- 4,250
- SqFt




Listing Broker: Windermere Prof Partners; Jamie Michaud; ; Selling Office: PNW Towns and Sound.
- Sold Price
- $1,495,000
- List Price
- $1,495,000
- Status
- SOLD
- Closing Date
- Apr 30, 2026
- MLS#
- 2486271
- Subtype
- Residential
- Style
- 12 - 2 Story
- Year Built
- 1994
- Bedrooms
- 4
- Bathrooms
- 4
- Living Area
- 4,250
- Lot Size
- 20,000
- Acres
- 0.46
- Subdivision
- Gravelly Lake
- Neighborhood
- Gravelly Lake
- Building Name
- Attached
- MLS Area Major
- Lakewood
Property Description
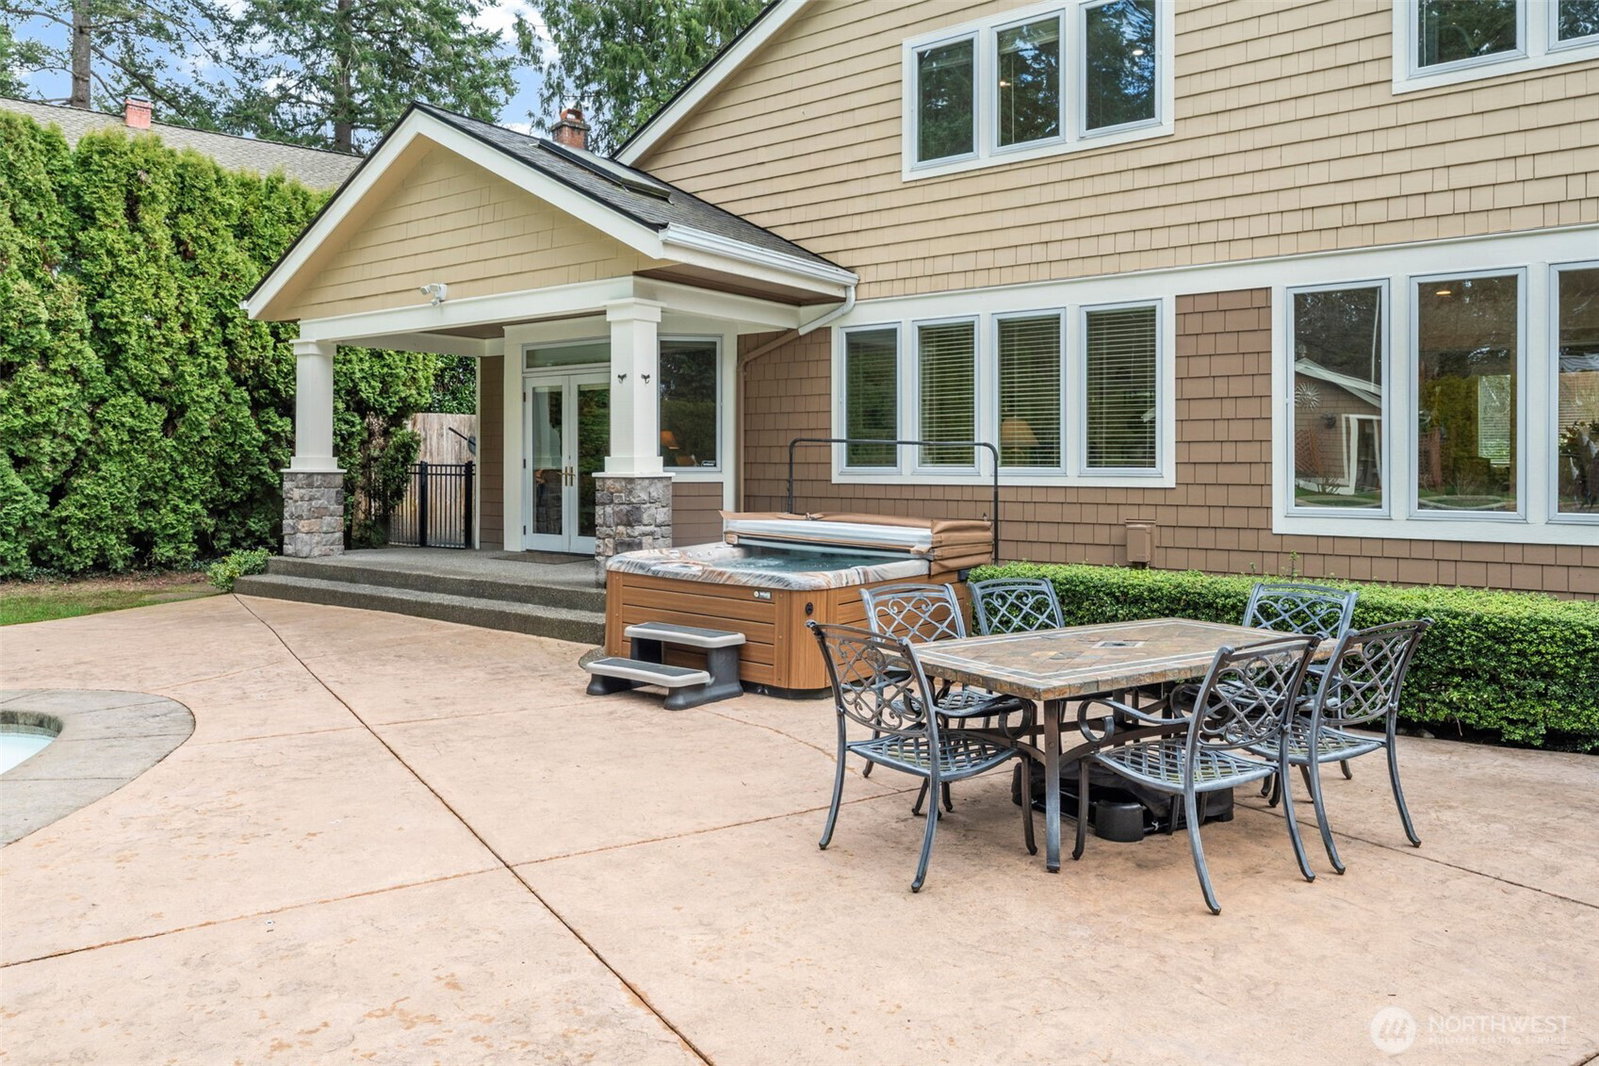
A rare opportunity to own a residence where refined living meets unforgettable entertaining in the highly sought-after Tacoma Country & Golf Club. Thoughtfully designed and beautifully updated, this home offers light-filled interiors, timeless finishes, and a seamless indoor–outdoor flow. Interior entertainment spaces open directly to the exterior, creating the ultimate setting for hosting on any scale. The kitchen features all-new Bosch stainless appliances, dual dishwashers, and a Sub-Zero refrigerator. Outside, enjoy a fully equipped outdoor kitchen with Dacor BBQ and beverage fridge, plus a beautifully appointed bar overlooking every entertainment zone. Resort-style amenities include a pickleball/basketball court, swimming pool with built-in seating, hot tub, and an additional separate hot tub. Multiple sitting areas surround the grounds, including one with a built-in fireplace and exterior TV. An outdoor half bath with exterior shower adds convenience. The main-level primary suite offers a spa-like retreat with oversized shower, large soaking tub, and a well-appointed walk-in closet. Upstairs are three bedrooms, a full bath with double sinks, and a beautifully finished den. Professionally landscaped grounds feature bountiful plantings poised to emerge in spring, creating a lush, vibrant backdrop for exceptional outdoor living. Every detail is crafted to elevate daily life and deliver a truly one-of-a-kind lifestyle.

Additional Information
- Interior Features
- Bath Off Primary, Built-In Vacuum, Dbl Pane/Storm Window, Dining Room, Fireplace, French Doors, High Tech Cabling, Hot Tub/Spa, Loft, Pantry, Security System, Skylight(s), Sprinkler System, Vaulted Ceiling(s), Walk-In Closet(s), Water Heater, Wet Bar, Wine Cellar, Wine/Beverage Refrigerator, Wired for Generator
- Exterior Features
- Cement Planked, Wood
- Property Description
- 12 - 2 Story
- Flooring
- Ceramic Tile, Hardwood, See Remarks, Carpet
- Heating
- Forced Air, Heat Pump
- Air Conditioning
- Central Air, Forced Air, Heat Pump
- Levels
- Two
- Roof
- Composition
- Pool
- Yes
- Parking Features
- Attached Garage
- School District
- Clover Park
- Elementary School
- Beachwood Elem
- Middle School
- Buyer To Verify
- High School
- Buyer To Verify
 Based on information submitted to the MLS GRID as of . All data is obtained from various sources and may not have been verified by broker or MLS GRID. Supplied Open House Information is subject to change without notice. All information should be independently reviewed and verified for accuracy. Properties may or may not be listed by the office/agent presenting the information.IDX information is provided exclusively for consumers’ personal noncommercial use, and may not be used for any purpose other than to identify prospective properties consumers may be interested in purchasing.