301 Fortune Creek Lane, Cle Elum, WA 98922
- $2,740,000
- 4
- BD
- 4
- BA
- 3,998
- SqFt




Courtesy of John L. Scott RE Cle Elum
- List Price
- $2,740,000
- Status
- ACTIVE
- Days on Market
- 116
- Price Change
- ▼ $159,000 1785379446
- MLS#
- 2485495
- Subtype
- Residential
- Style
- 12 - 2 Story
- Year Built
- 2020
- Bedrooms
- 4
- Bathrooms
- 4
- Living Area
- 3,998
- Lot Size
- 36,590
- Acres
- 0.84
- Subdivision
- Tumble Creek
- Neighborhood
- Tumble Creek
- Building Name
- Tumble Creek at Suncadia
- MLS Area Major
- Upper Kittitas County
Property Description
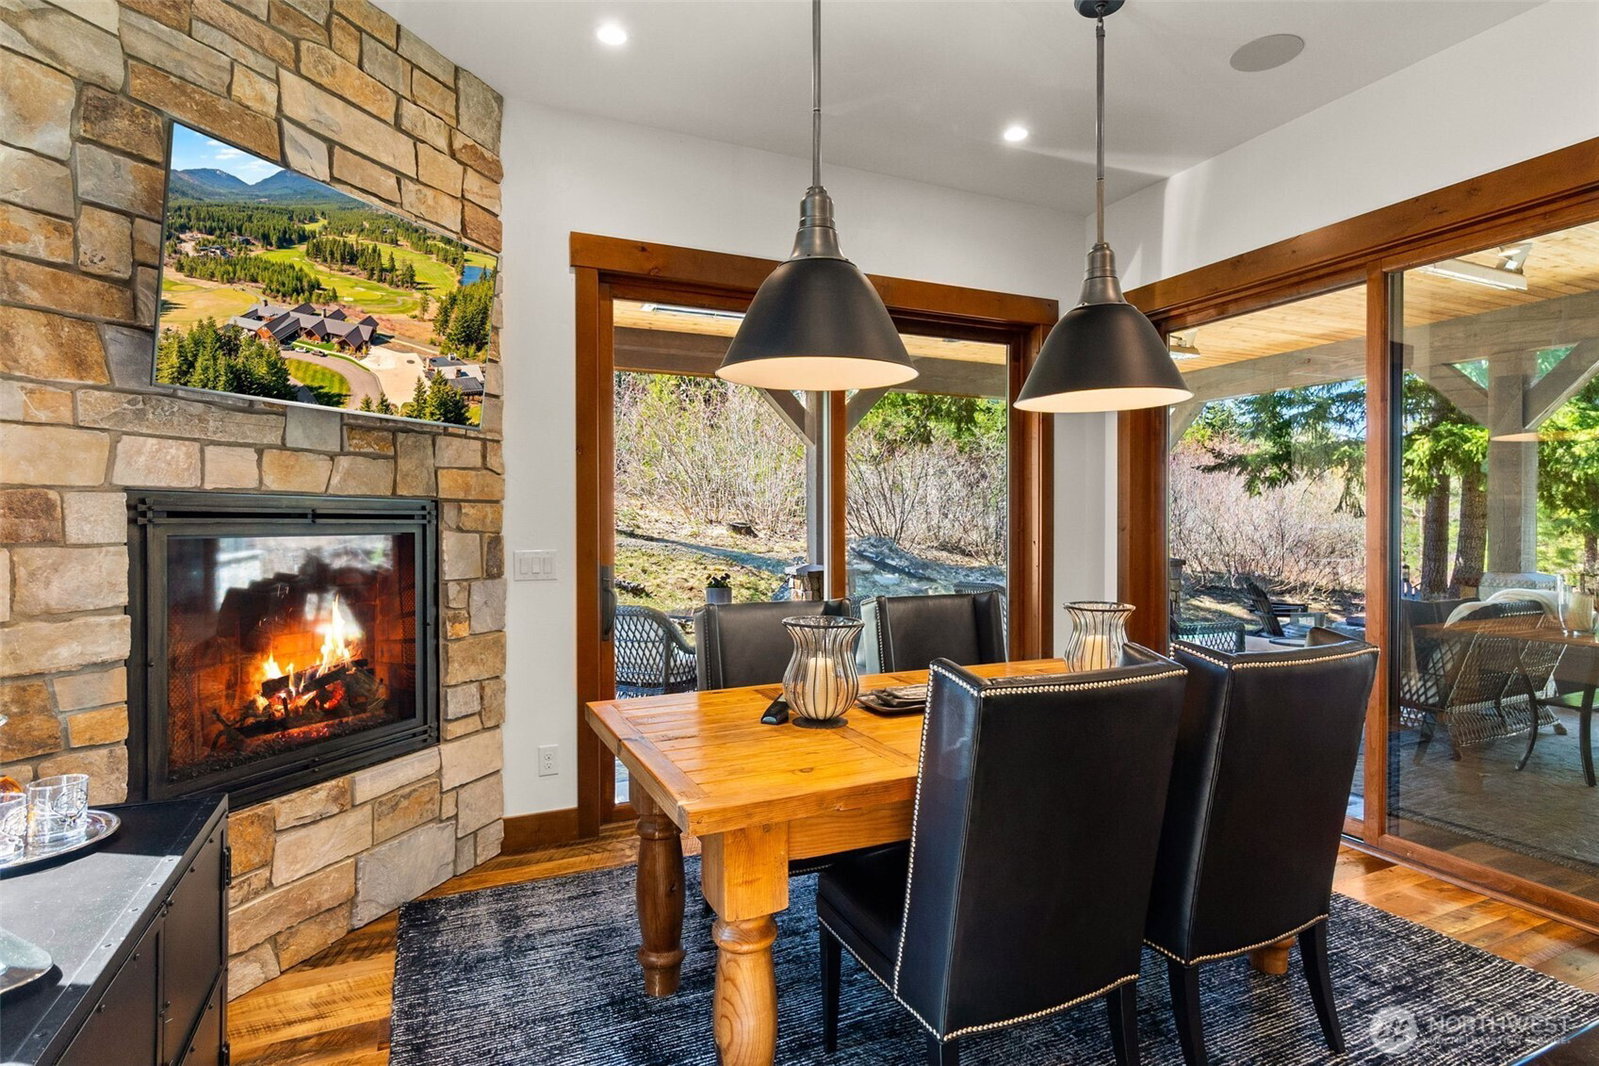
Built for the entertainer, Elk Ridge Lodge is a custom Craig Reimer masterpiece beyond the private gates of Escalante's Tumble Creek, offering ridgeline views and exceptional privacy just over an hour from Seattle. Set on a manageable .82 acres, this retreat features reclaimed wood floors beneath 10ft ceilings, 8ft iron & glass entry doors, & hand-crafted millwork/timber beams throughout. A dream chef's kitchen anchors the main level with seamless sight lines across the main floor, so hosting here means never missing a moment as guests mingle throughout, complete w/ walk-in pantry, 168-bottle wine storage & its own casual dining area beside a second stone fireplace. The expansive great room features a floor-to-ceiling stone fireplace, opening to the formal dining room, made for gathering. The main floor primary suite brings a soaking tub, walk-in rain shower & custom closet. Upstairs, two additional bedrooms (one en-suite) plus a flexible executive office or fourth bedroom w/ balcony capture spectacular ridgeline views, nearly 4000 sq ft total, with room for all your guests. True to the home's entertaining spirit, the rear terrace catches evening sun w/ fire pit nights post-golf, outdoor grill space & spacious Jacuzzi hot tub, year-round. A 1200 sq ft garage with workshop space keeps all the recreational gear organized. As part of the Escalante portfolio, Tumble Creek living includes Tom Doak-designed golf, trails, fly fishing, fitness center, pool & clubhouse restaurant.
/u.realgeeks.media/yournextchapteridaho/5b7f02172b8e-_H4A7668_Edit__New_Head_Shot_2024_John.jpg)
Additional Information
- Interior Features
- Bath Off Primary, Dbl Pane/Storm Window, Dining Room, Fireplace, High Tech Cabling, Pantry, Security System, Sprinkler System, Vaulted Ceiling(s), Walk-In Closet(s), Water Heater, Wet Bar, Wine/Beverage Refrigerator, Wired for Generator
- Exterior Features
- Stone, Wood
- Property Description
- 12 - 2 Story
- Flooring
- Ceramic Tile, Hardwood
- Heating
- 90%+ High Efficiency, Forced Air, Recirculation Pump
- Air Conditioning
- 90%+ High Efficiency, Central Air, Forced Air
- Levels
- Two
- Roof
- Composition
- Pool
- Yes
- Parking Features
- Driveway, Attached Garage
- School District
- Cle Elum-Roslyn
- Elementary School
- Cle Elum Roslyn Elem
- Middle School
- Walter Strom Jnr
- High School
- Cle Elum Roslyn High
- View
- Mountains, Territorial
 Based on information submitted to the MLS GRID as of . All data is obtained from various sources and may not have been verified by broker or MLS GRID. Supplied Open House Information is subject to change without notice. All information should be independently reviewed and verified for accuracy. Properties may or may not be listed by the office/agent presenting the information.IDX information is provided exclusively for consumers’ personal noncommercial use, and may not be used for any purpose other than to identify prospective properties consumers may be interested in purchasing.