10508 174th Avenue E, Bonney Lake, WA 98391
- $775,000
- 5
- BD
- 3
- BA
- 2,820
- SqFt




Courtesy of COMPASS
Selling Office: Better Properties Valley Assoc.- Sold Price
- $775,000
- List Price
- $750,000
- Status
- SOLD
- Days on Market
- 4
- Closing Date
- Feb 12, 2026
- MLS#
- 2467563
- Subtype
- Residential
- Style
- 12 - 2 Story
- Year Built
- 2014
- Bedrooms
- 5
- Bathrooms
- 3
- Living Area
- 2,820
- Lot Size
- 12,826
- Acres
- 0.29
- Subdivision
- Panorama
- Neighborhood
- Panorama
- Building Name
- Panorama West
- MLS Area Major
- Lake Tapps/Bonney Lake
Property Description
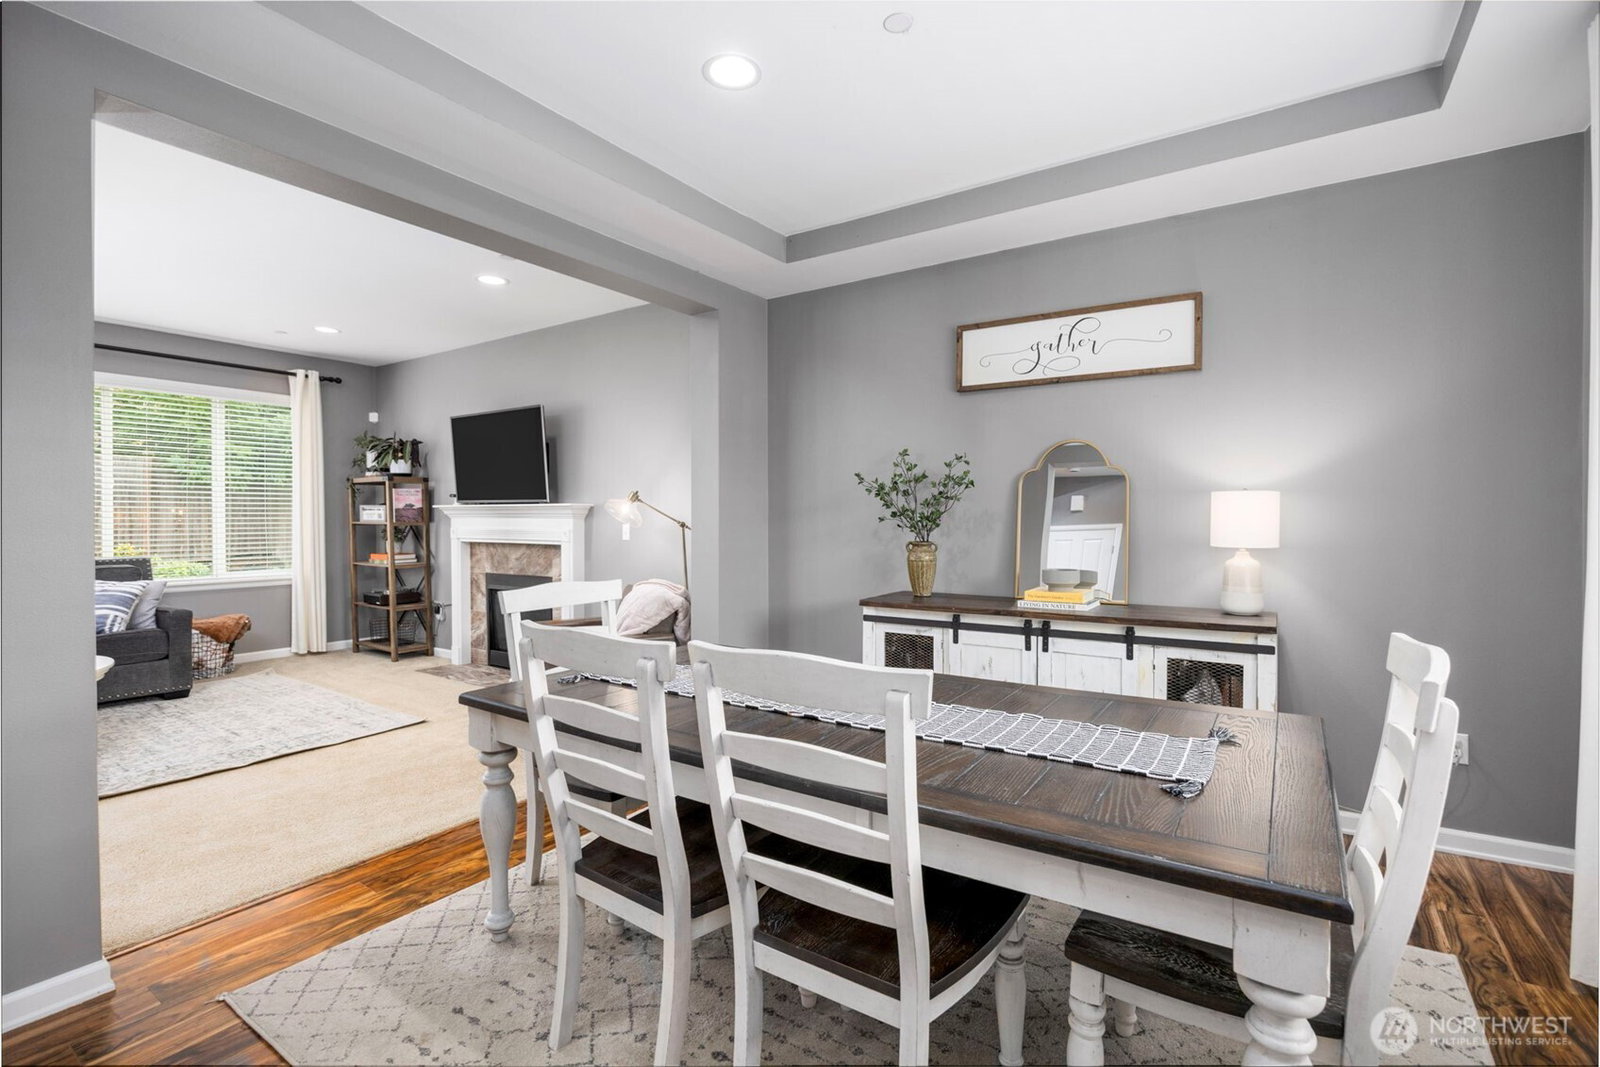
Form, function, and beautiful surroundings are the highlights of this home, located within the view-centric Panorama West neighborhood. The heart of the home is a large chef’s kitchen featuring granite countertops, an oversized island with seating, and stainless steel appliances, seamlessly opening to a generous living and dining room. A main-level bedroom with a ¾ bath offers ideal flexibility for guests, a private office, or multigenerational living. Upstairs, the primary suite serves as a true retreat, complete with a five-piece bath and a generous walk-in closet. Three additional bedrooms, a full bath, and a versatile bonus room provide endless options for work or play. Step outside to your private, fully fenced backyard with covered patio and gazebo. Additional highlights include a 3-car garage, central A/C, tankless water heater, exceptional storage, and a layout designed for modern living. Ideally located near parks, shopping, and Lake Tapps, this move-in-ready home offers the perfect blend of luxury, comfort, and Pacific Northwest lifestyle.
/u.realgeeks.media/yournextchapteridaho/5b7f02172b8e-_H4A7668_Edit__New_Head_Shot_2024_John.jpg)
Additional Information
- Interior Features
- Bath Off Primary, Dbl Pane/Storm Window, Dining Room, Fireplace, French Doors, Security System, Sprinkler System, Walk-In Closet(s), Water Heater
- Exterior Features
- Cement Planked
- Property Description
- 12 - 2 Story
- Flooring
- Hardwood, Carpet
- Heating
- Forced Air
- Air Conditioning
- Central Air, Forced Air
- Levels
- Two
- Roof
- Composition
- Parking Features
- Driveway, Attached Garage
- School District
- Sumner-Bonney Lake
- Elementary School
- Buyer To Verify
- Middle School
- Buyer To Verify
- High School
- Buyer To Verify
- View
- Territorial
 Based on information submitted to the MLS GRID as of . All data is obtained from various sources and may not have been verified by broker or MLS GRID. Supplied Open House Information is subject to change without notice. All information should be independently reviewed and verified for accuracy. Properties may or may not be listed by the office/agent presenting the information.IDX information is provided exclusively for consumers’ personal noncommercial use, and may not be used for any purpose other than to identify prospective properties consumers may be interested in purchasing.