Share this with your friends


253-691-8561
Terrafin Real Estate
1813 3rd Street, Kirkland, WA 98033
- $4,900,000
- 6
- BD
- 6
- BA
- 6,171
- SqFt




Listing Broker: Champions Real Estate; Vita Petrus; ; Selling Office: Realogics Sotheby's Int'l Rlty.
- Sold Price
- $4,900,000
- List Price
- $4,900,000
- Status
- SOLD
- Closing Date
- Jun 05, 2026
- MLS#
- 2458610
- Subtype
- Residential
- Style
- 18 - 2 Stories w/Bsmnt
- New Construction
- Yes
- Construction Status
- Completed
- Year Built
- 2026
- Bedrooms
- 6
- Bathrooms
- 6
- Living Area
- 6,171
- Lot Size
- 10,804
- Acres
- 0.25
- Subdivision
- East Of Market
- Neighborhood
- East Of Market
- MLS Area Major
- Kirkland/Bridle Trails
Property Description
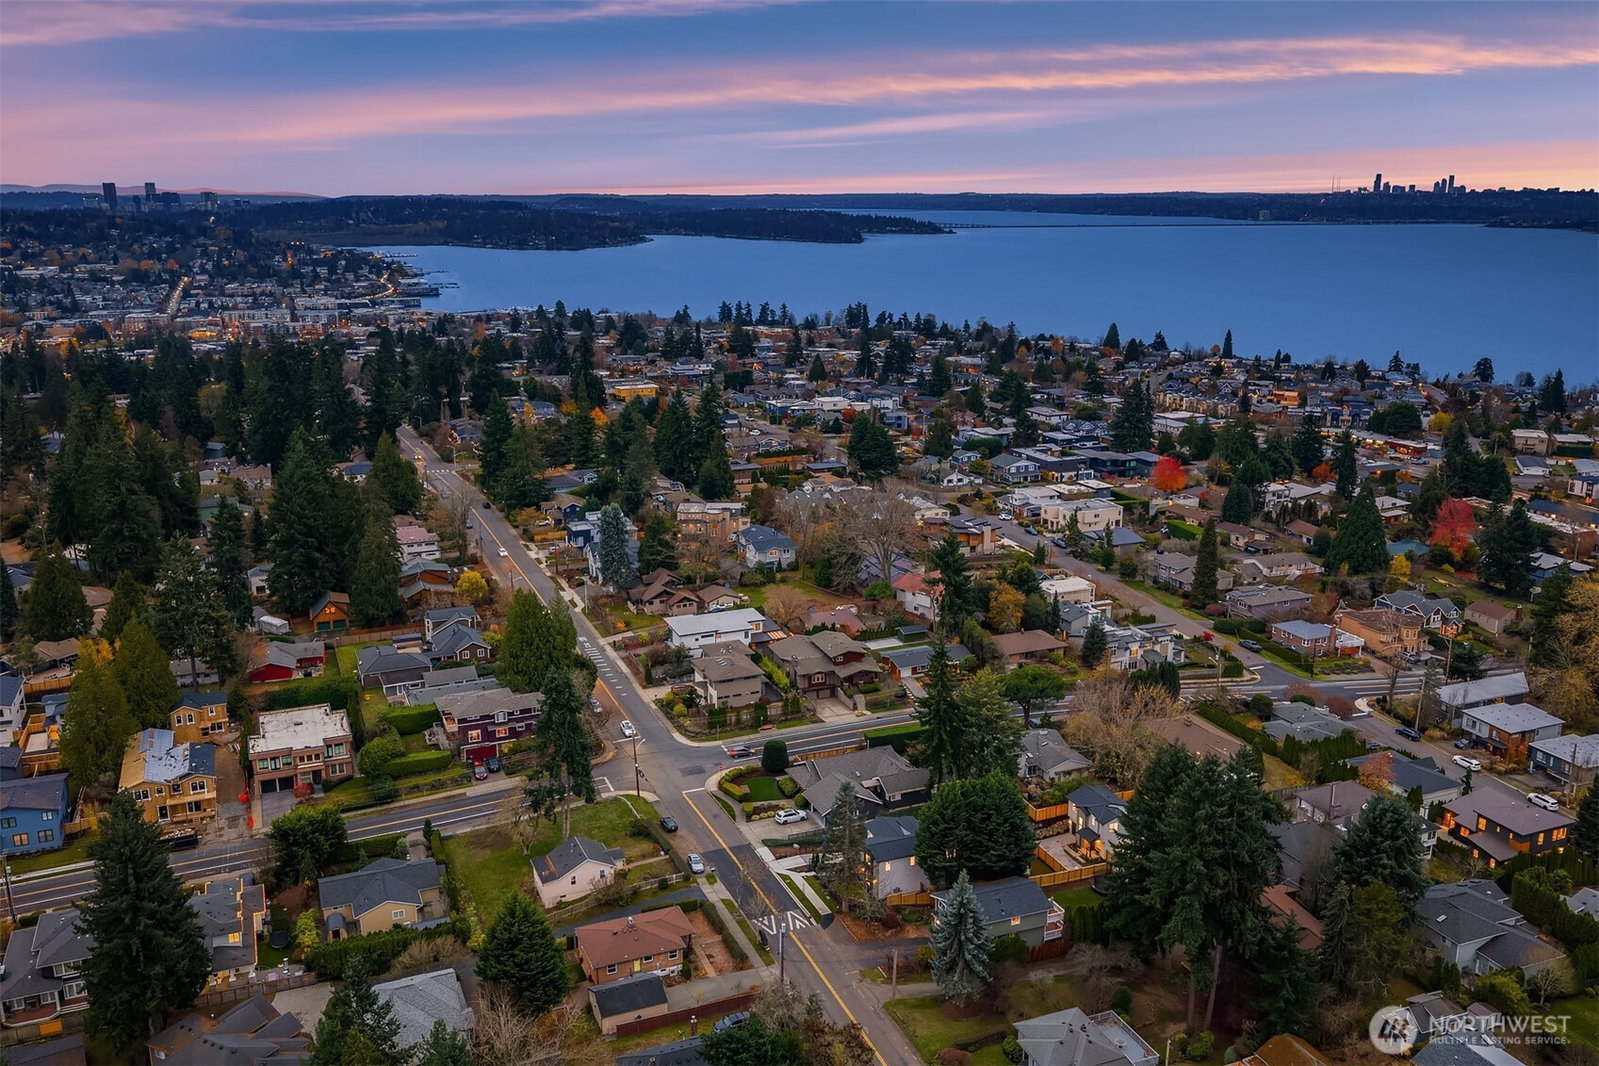
A rare Enfort Homes offering the Knox. A stunning main House with a Cottage/DADU just steps behind. Located in the highly sought-after East of Market community, close to neighborhood Parks, Lake Washington Beaches, and nationally ranked Schools, this Exceptional Property offers both Prestige and Proximity. Designed for Luxurious Living, Effortless Entertaining, and Privacy when desired - the main Home showcases timeless Elegance throughout. The main floor features an Open-concept Great Room w/ architectural details, seamlessly flowing into a light-filled dining area highlighted by soaring 18-foot ceilings, exposed wood beams & an abundance of windows that create an airy - opulent gathering space. A stunning Chef's Kitchen w/ Thermador Appliances and a Butler’s Pantry that functions like a second kitchen. An elevated Patio off the living area—complete with a Fireplace and Heated Panels, is thoughtfully purposed for Year-round enjoyment, perfect for taking in iconic Kirkland Sunsets. A high-end Elevator provides seamless access to all 3 floors. The Sun-drenched Primary Suite offers a Spa-like Bath with Heated Floors & toe-kick Lighting Sensors for Sophisticated Comfort. The Detached Cottage/DADU at the rear of the property offers 1,090 sq. ft. living area w/ 2 bedrooms and 2.5 bathrooms, and provides excellent flexibility for hosting, extended living, a private office, or potential income. Main Residence May Be Sold Separately From the Cottage/DADU, Both With its Own Address.

Additional Information
- Interior Features
- Second Kitchen, Second Primary Bedroom, Bath Off Primary, Dbl Pane/Storm Window, Dining Room, Elevator, High Tech Cabling, Pantry, Skylight(s), Sprinkler System, Vaulted Ceiling(s), Walk-In Closet(s), Wired for Generator
- Exterior Features
- Cement Planked, Wood
- Property Description
- 18 - 2 Stories w/Bsmnt
- Flooring
- Ceramic Tile, Hardwood, Carpet
- Heating
- 90%+ High Efficiency, Forced Air
- Air Conditioning
- 90%+ High Efficiency, Central Air, Forced Air
- Levels
- Two
- Roof
- Composition
- Parking Features
- Attached Garage
- School District
- Lake Washington
- Elementary School
- Peter Kirk Elementary
- Middle School
- Kirkland Middle
- High School
- Lake Wash High
- View
- Territorial
 Based on information submitted to the MLS GRID as of . All data is obtained from various sources and may not have been verified by broker or MLS GRID. Supplied Open House Information is subject to change without notice. All information should be independently reviewed and verified for accuracy. Properties may or may not be listed by the office/agent presenting the information.IDX information is provided exclusively for consumers’ personal noncommercial use, and may not be used for any purpose other than to identify prospective properties consumers may be interested in purchasing.